Nomad Properties Of Georgia
Traffic Dashboard
Home
  • Home
  • Search
    • Local Properties
    • Active Listings
    • Home Valuation
  • Selling
  • Buying
  • Property Management
    • Property Management Services
    • View Our Properties
  • Recently Sold
  • Communities
    • Blue Ridge
    • Morganton
    • Epworth
    • McCaysville
    • Mineral Bluff
    • Blairsville
    • Ellijay
    • Young Harris
    • Hiawassee
  • Learn More
    • About Us
    • Meet Your Agents
    • Testimonials
  • Contact
Traffic Dashboard
  • RE/MAX Town & Country
    322 W Main St. Unit B
    Blue Ridge, GA 30513
    (706) 632-4422
    malloryerin.realtor@gmail.com
    428470
Company
  • Home
  • About
  • Testimonials
  • Contact
  • Meet the Team
Services
  • Buying
  • Selling
  • Home Valuation
Explore
  • Property Search
  • Featured Properties
  • Communities
Local Guide
  • Search by City
  • Search by Subdivision
  • Search by Zip
  • Search by Area
Legal
  • Privacy
  • Terms
  • DMCA
  • Accessibility
  • Fair Housing
Account
  • Dashboard
  • Logout
  • Login
Team Nomad - Footer Logo
©2026 Nomad Properties Of Georgia. All rights reserved.
Website built by CloseHack.
Georgia MLS

The data relating to real estate for sale on this web site comes in part from the Broker Reciprocity Program of GAMLS. All real estate listings are marked with the GAMLS Broker Reciprocity thumbnail logo and detailed information about them includes the name of the listing brokers. The broker providing these data believes them to be correct, but advises interested parties to confirm them before relying on them in a purchase decision. Copyright 2023 GAMLS. All rights reserved.

Northeast Georgia Board of Realtors

IDX information is provided exclusively for personal, non-commercial use, and may not be used for any purpose other than to identify prospective properties consumers may be interested in purchasing. Information is deemed reliable but not guaranteed.

Return
  • All Types+ null more
  • House+2 more
  • Price
  • Bed/Bath
  • Size
  • Dates
  • Filters
  • Amenities
  • Save
Listings
No results
Sort
Home / Metter / 465 Cedar ST
465 Cedar ST Metter, GA 30439 465 Cedar ST Metter, GA 30439 465 Cedar ST Metter, GA 30439 465 Cedar ST Metter, GA 30439 465 Cedar ST Metter, GA 30439 465 Cedar ST Metter, GA 30439 465 Cedar ST Metter, GA 30439 465 Cedar ST Metter, GA 30439 465 Cedar ST Metter, GA 30439 465 Cedar ST Metter, GA 30439 465 Cedar ST Metter, GA 30439 465 Cedar ST Metter, GA 30439 465 Cedar ST Metter, GA 30439 465 Cedar ST Metter, GA 30439 465 Cedar ST Metter, GA 30439 465 Cedar ST Metter, GA 30439 465 Cedar ST Metter, GA 30439 465 Cedar ST Metter, GA 30439 465 Cedar ST Metter, GA 30439 465 Cedar ST Metter, GA 30439 465 Cedar ST Metter, GA 30439 465 Cedar ST Metter, GA 30439 465 Cedar ST Metter, GA 30439 465 Cedar ST Metter, GA 30439 465 Cedar ST Metter, GA 30439 465 Cedar ST Metter, GA 30439 465 Cedar ST Metter, GA 30439 465 Cedar ST Metter, GA 30439 465 Cedar ST Metter, GA 30439 465 Cedar ST Metter, GA 30439 465 Cedar ST Metter, GA 30439 465 Cedar ST Metter, GA 30439 465 Cedar ST Metter, GA 30439 465 Cedar ST Metter, GA 30439 465 Cedar ST Metter, GA 30439 465 Cedar ST Metter, GA 30439 465 Cedar ST Metter, GA 30439 465 Cedar ST Metter, GA 30439 465 Cedar ST Metter, GA 30439 465 Cedar ST Metter, GA 30439 465 Cedar ST Metter, GA 30439 465 Cedar ST Metter, GA 30439 465 Cedar ST Metter, GA 30439 465 Cedar ST Metter, GA 30439 465 Cedar ST Metter, GA 30439 465 Cedar ST Metter, GA 30439 465 Cedar ST Metter, GA 30439 View All Photos

$214,900

| Active

465 Cedar ST

Metter, GA 30439

2,587
Square Feet
3
Beds
2
Baths
0.48
Acres
300
Days on Market
10632433
MLS#
House
Structure
Residential
Zone
Contact

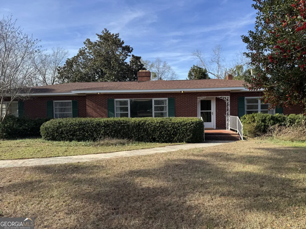
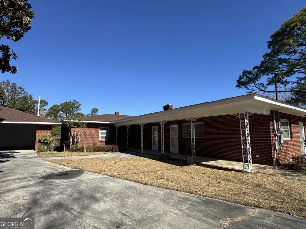
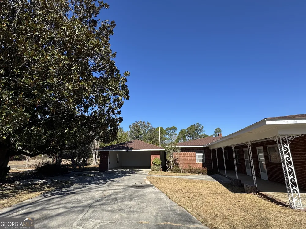
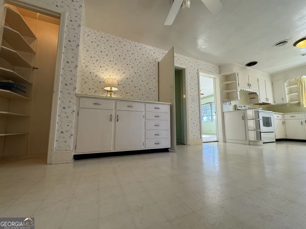
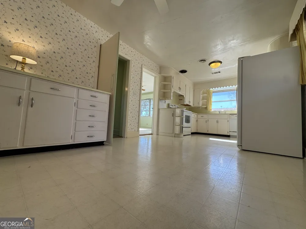
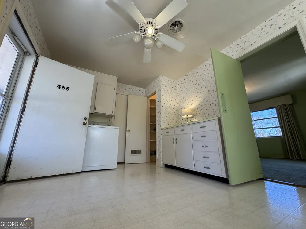
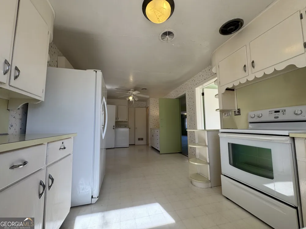
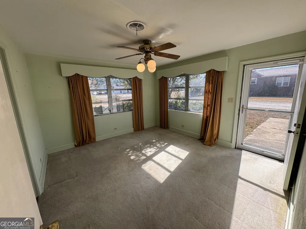
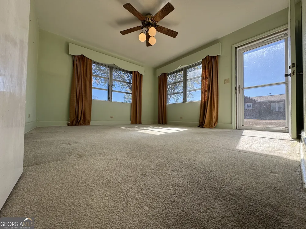
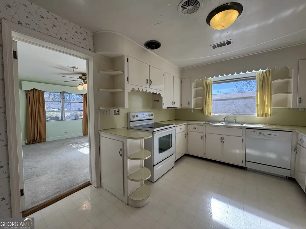
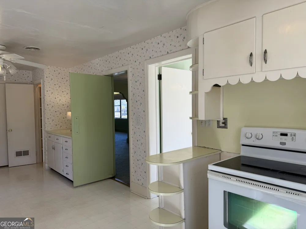
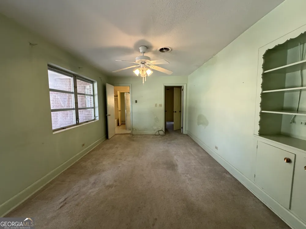
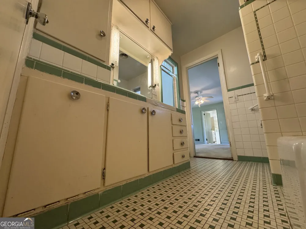
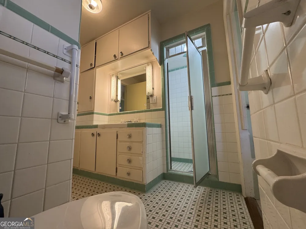
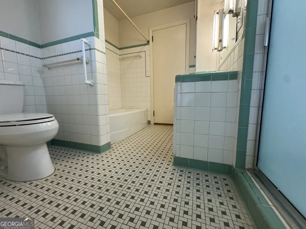
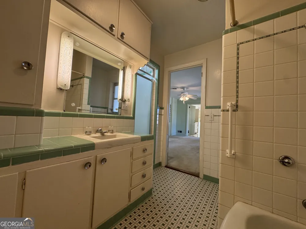
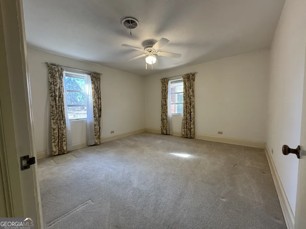
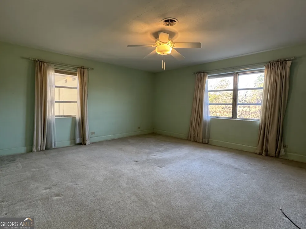
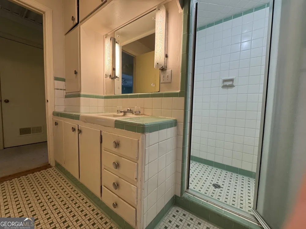
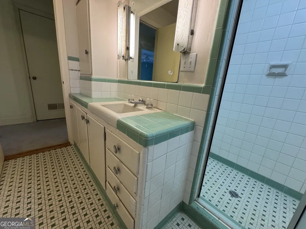
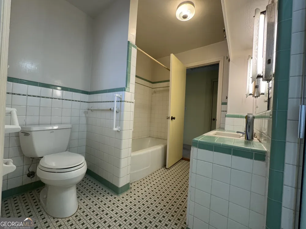
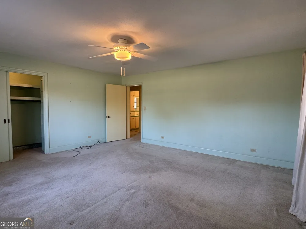
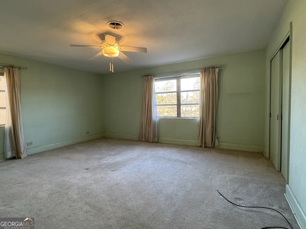
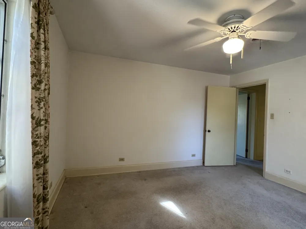
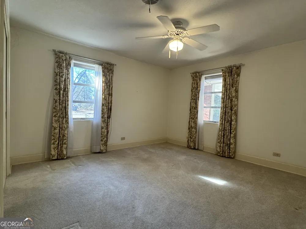
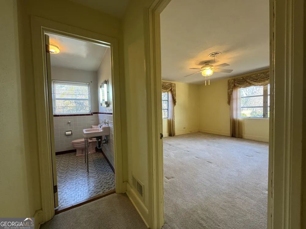
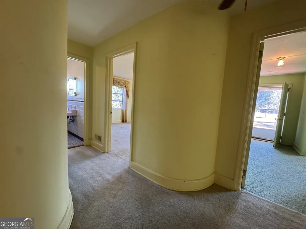
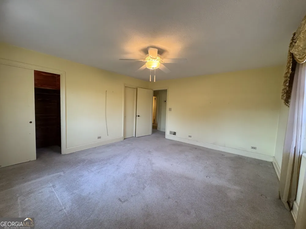
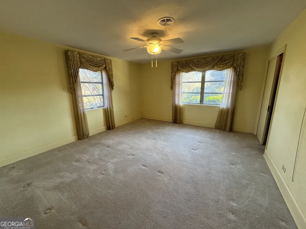
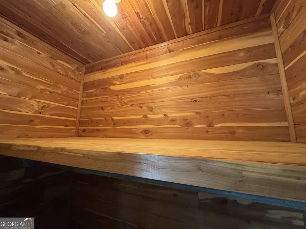
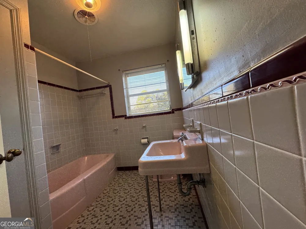
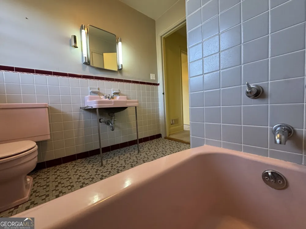
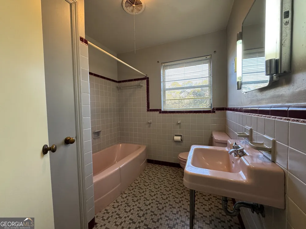
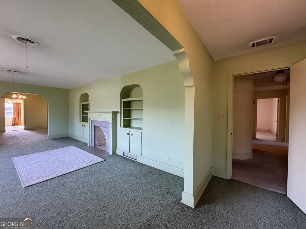
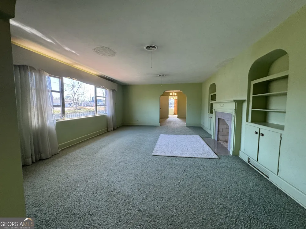
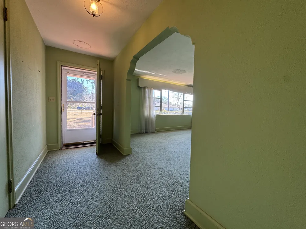
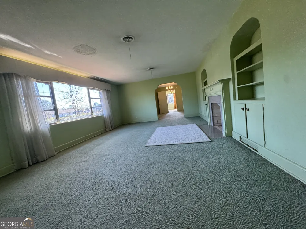
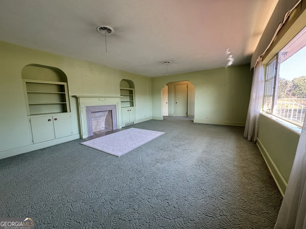
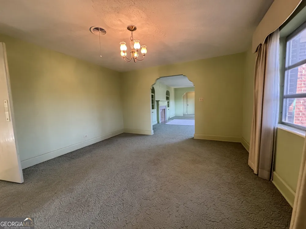
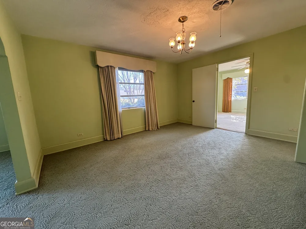
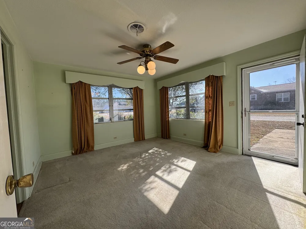
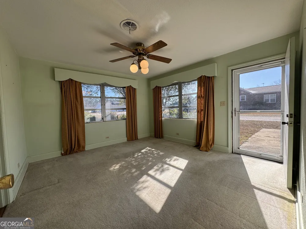
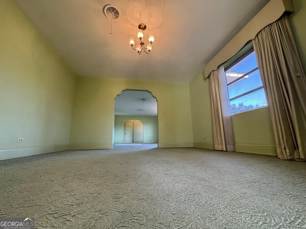
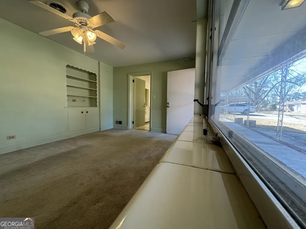
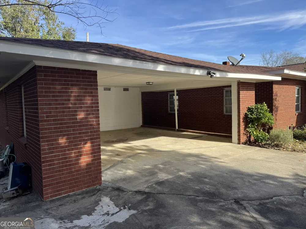
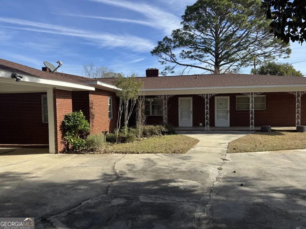
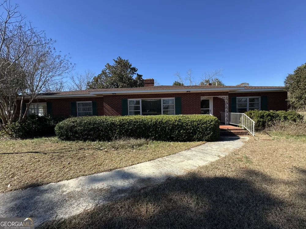
Presenting a classic 1953 brick home on Cedar Street, directly across from the Metter hospital and just a minute from I-16. Step onto the tiled front porch and inside you're greeted by a formal living room with plaster walls, custom built-ins, and a wood-burning fireplace framed by vintage architectural arches. Walk through to the dining room, still with its original character, and then into a bright den/sunroom with windows on three sides. From the main hallway you enter the bedroom wing: three generously sized bedrooms (one with a cedar-lined closet) and two full bathrooms, each with ceramic-tile tub/shower combinations and cast-iron tubs. Every closet in the home has custom-built shelving and pull-chain lighting - a detail that reflects the solid, original craftsmanship throughout. Beyond the dining room, a swinging pass-through door leads you into the kitchen, where all appliances stay - refrigerator/freezer, range, dishwasher, microwave, washer and dryer. A second 12-gal water heater provides instant hot water to the kitchen, and the pantry houses the main electrical panel. A rear door from the kitchen leads to the back porch and yard. Electrical includes fuse panel with sub-panel, plumbing is copper/galvanized mix, and the home has central heating & air, city water, and septic. Step outside and follow the concrete drive to the detached 2-car garage with storage. Two small glass panes are cracked (quoted ~$160 to repair). Otherwise, the seller reports the entire home is functioning as-is. Minutes to Statesboro, about an hour to Savannah - location and construction quality are the appeal here. Timeless brick, plaster walls, storage everywhere, and all appliances included. Seller is motivated - bring an offer.

Property Details
Interior
Bookcases,Master On Main Level,Tile Bath,Other
Fireplaces
1
Cooling
Central Air
Heating
Central
Cooling Features
Central Air
Bedrooms
3
Bathrooms
2.0
Full Baths
2
Bedrooms on Main Level
3
Lot Features
Level,Private
Stories
1
Lot Description
Level,Private
Exterior Features
Other
Exterior Materials
Other
Acres
0.48
Square Feet
2587
Parking Features
Detached
Parking
Detached
Parking Spaces
2
Property Type
Purchase
Style
Ranch
Year Built
1953
Foundation
Slab
Roof
Composition
Sewer Information
Septic Tank
Utility Source
Public
Utility Features
Electricity Available,Other,Water Available
Appliances
Refrigerator,Oven/Range (Combo),Dishwasher,Microwave,Washer,Dryer,Electric Water Heater
Elementary School
Metter
Middle School
Metter
High School
Metter
County
Candler
Region
Metter
Original List Price
$290,000
Days on Market (Cumulative)
300
Taxes Annual
$3,249
MLS #
10632433
Location
Legal

The data relating to real estate for sale on this web site comes in part from the Broker Reciprocity Program of GAMLS. All real estate listings are marked with the GAMLS Broker Reciprocity thumbnail logo and detailed information about them includes the name of the listing brokers. The broker providing these data believes them to be correct, but advises interested parties to confirm them before relying on them in a purchase decision. Copyright 2023 GAMLS. All rights reserved.


Provided By
Listed by John E. Jones Jr. (#JONESTRIPP)
Listing Office: Jones Realty, Inc. (#JRAC01)

Team Nomad Have a question about this home?

Interested in Purchasing 465 Cedar ST?

Get an estimate on monthly payments on this property.

$
years
Down Payment
$
%
Interest Rate
%
Tax Rate
%
$
$annually
$monthly
Estimated Monthly Payment
$0.00
Loan Amount
$0.00