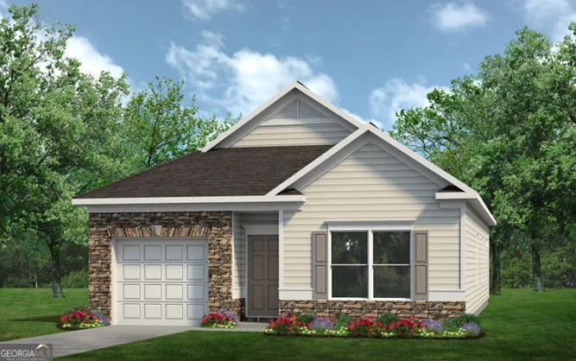
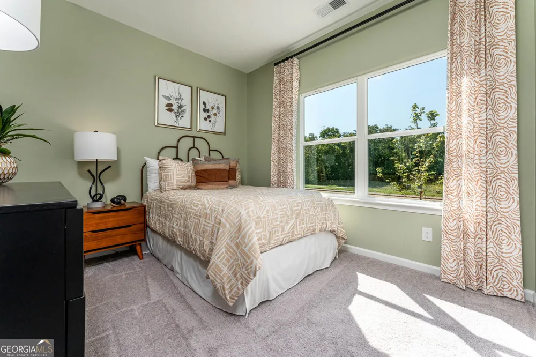
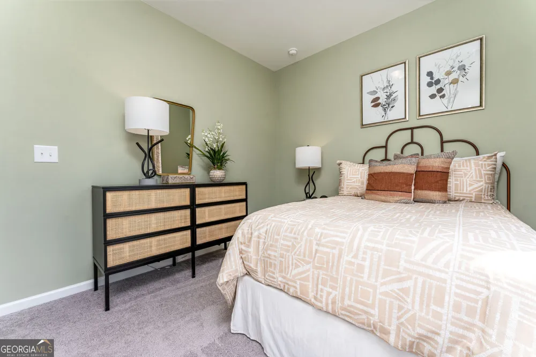
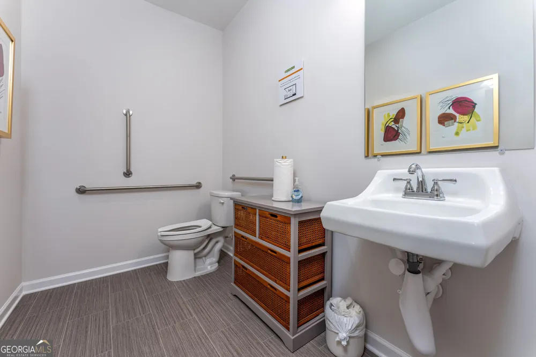
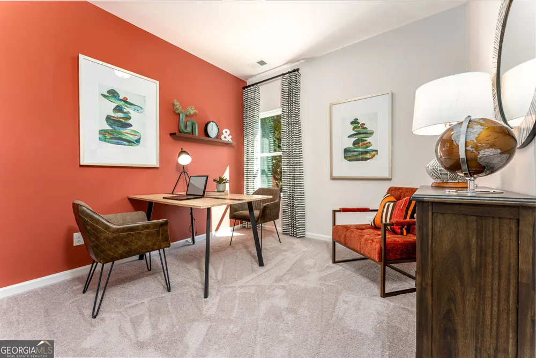
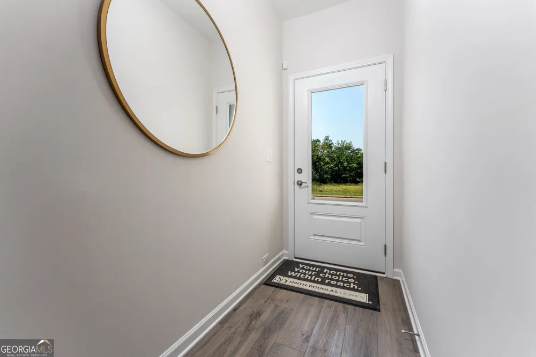
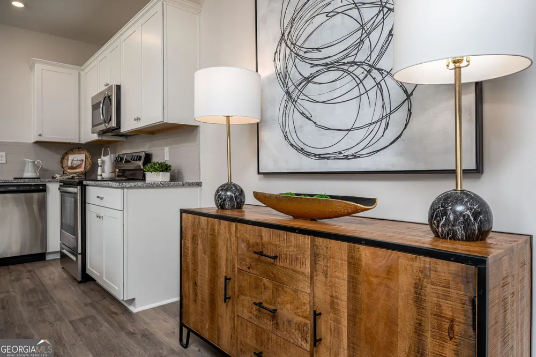
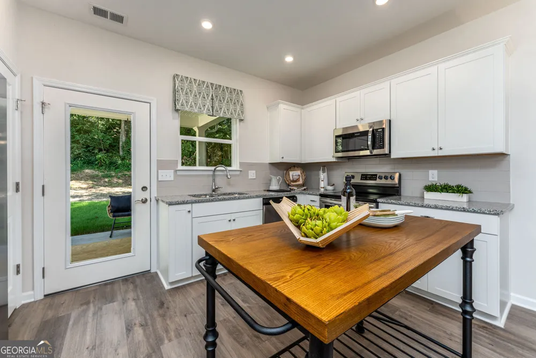
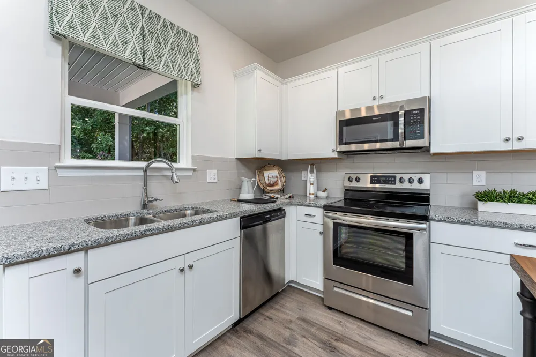
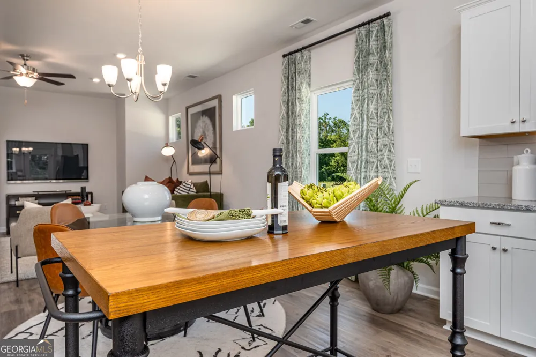
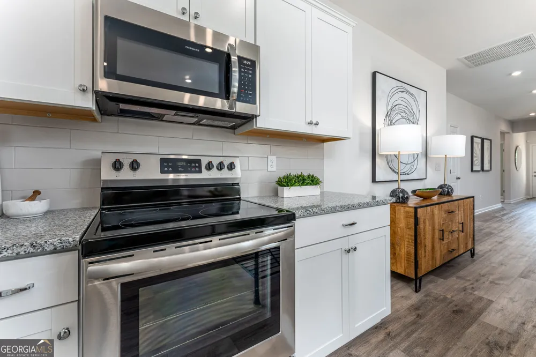
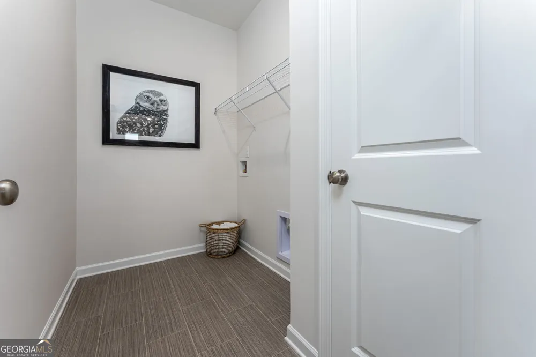
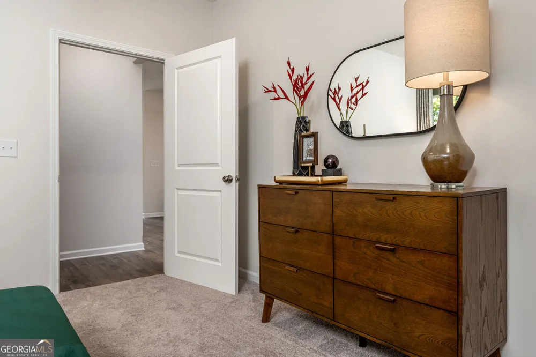
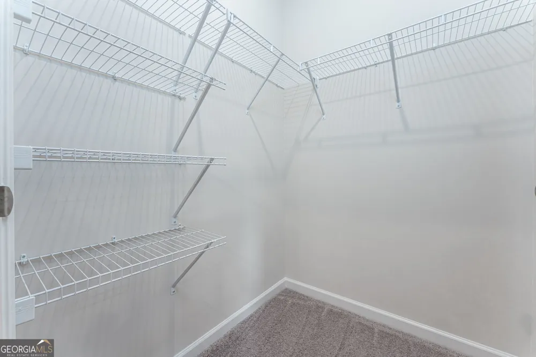
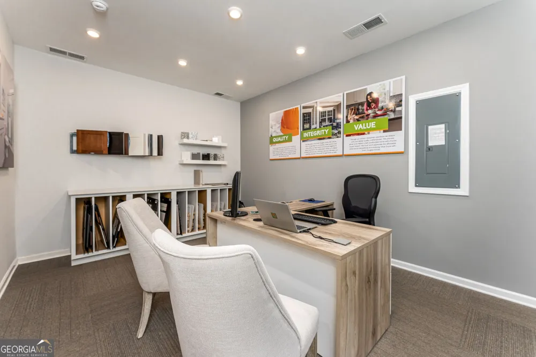
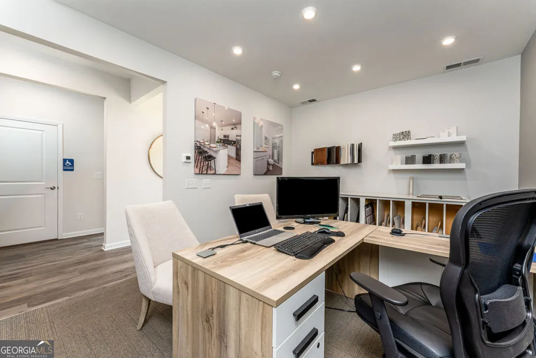
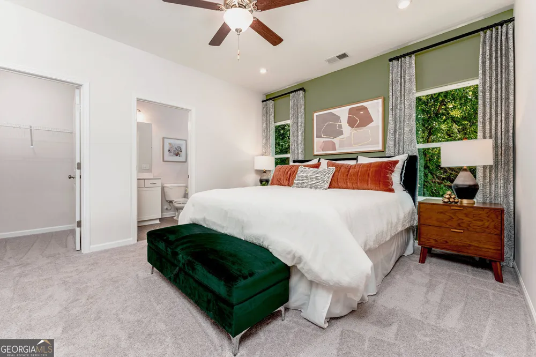
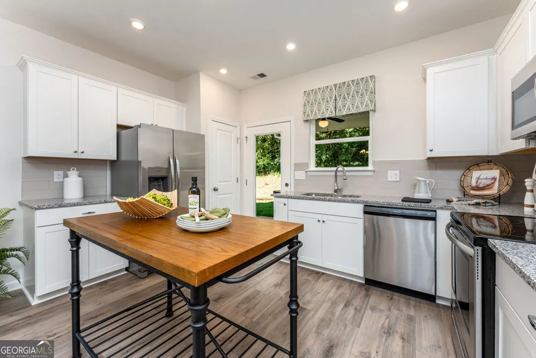
Move-In Ready November! The Reynolds Plan by Smith Douglas Homes located in Fair Oak. Welcome to the Reynolds plan in the brand-new Fair Oak community, offering desirable single-level living with a modern open-concept layout designed for comfort, functionality, and style. This new construction ranch home features 3 bedrooms, 2 full bathrooms, and thoughtfully designed living spaces that maximize every square foot. Step inside to discover nine-foot ceilings and durable luxury vinyl plank flooring flowing throughout the main living areas, creating a bright and airy feel. The spacious family room is anchored by a sleek linear fireplace, making it the perfect gathering space for relaxing evenings or entertaining guests. The open dining area connects seamlessly to the kitchen, enhancing the home's natural flow and livability. The kitchen is a true highlight, with White cabinets with crown molding, granite countertops, tile backsplash, stainless steel appliances, and a large peninsula with bar seating. The private primary suite features a bedroom, walk-in closet, and en-suite bath w/ modern finishes. Two additional bedrooms and a full secondary bath provide flexibility for guests, a home office, or growing households. A laundry room with linen closet adds extra storage and everyday convenience. Enjoy outdoor living under the covered rear patio-ideal for relaxation. Photos are representative of the floor plan. Financing incentives are available with use of the preferred lender.
Property Details
- Interior
- Double Vanity,High Ceilings,Master On Main Level,Walk-In Closet(s)
- Fireplaces
- 1
- Cooling
- Central Air
- Heating
- Electric,Forced Air,Heat Pump
- Cooling Features
- Central Air
- Bedrooms
- 3
- Bathrooms
- 2.0
- Full Baths
- 2
- Bedrooms on Main Level
- 3
- Stories
- 1
- Square Feet
- 1300
- Parking Features
- Attached, Garage
- Parking
- Attached,Garage
- Parking Spaces
- 1
- Parking Type
- Garage
- Property Type
- Purchase
- Style
- Craftsman,Ranch
- Year Built
- 2026
- Foundation
- Slab
- Roof
- Composition
- Sewer Information
- Public Sewer
- Utility Source
- Public
- Utility Features
- Electricity Available,Sewer Available,Water Available
- Appliances
- Dishwasher,Disposal,Electric Water Heater,Microwave,Oven/Range (Combo)
- Subdivision
- Fair Oak
- Elementary School
- Swain
- Middle School
- Ashworth
- High School
- Gordon Central
- County
- Gordon
- Region
- Calhoun
- Original List Price
- $253,900
- Days on Market (Cumulative)
- 33
- Taxes Annual
- $1
- HOA
- 1
- HOA Fees
- 350
Location
Legal
The data relating to real estate for sale on this web site comes in part from the Broker Reciprocity Program of GAMLS. All real estate listings are marked with the GAMLS Broker Reciprocity thumbnail logo and detailed information about them includes the name of the listing brokers. The broker providing these data believes them to be correct, but advises interested parties to confirm them before relying on them in a purchase decision. Copyright 2023 GAMLS. All rights reserved.
Provided By
Listed by Michelle C. Denton (#CALDWELLMICH)
Listing Office: SDC Realty (#SDCR01)