Nomad Properties Of Georgia
Traffic Dashboard
Home
  • Home
  • Search
    • Local Properties
    • Active Listings
    • Home Valuation
  • Selling
  • Buying
  • Property Management
    • Property Management Services
    • View Our Properties
  • Recently Sold
  • Communities
    • Blue Ridge
    • Morganton
    • Epworth
    • McCaysville
    • Mineral Bluff
    • Blairsville
    • Ellijay
    • Young Harris
    • Hiawassee
  • Learn More
    • About Us
    • Meet Your Agents
    • Testimonials
  • Contact
Traffic Dashboard
  • RE/MAX Town & Country
    322 W Main St. Unit B
    Blue Ridge, GA 30513
    (706) 632-4422
    malloryerin.realtor@gmail.com
    428470
Company
  • Home
  • About
  • Testimonials
  • Contact
  • Meet the Team
Services
  • Buying
  • Selling
  • Home Valuation
Explore
  • Property Search
  • Featured Properties
  • Communities
Local Guide
  • Search by City
  • Search by Subdivision
  • Search by Zip
  • Search by Area
Legal
  • Privacy
  • Terms
  • DMCA
  • Accessibility
  • Fair Housing
Account
  • Dashboard
  • Logout
  • Login
Team Nomad - Footer Logo
©2026 Nomad Properties Of Georgia. All rights reserved.
Website built by CloseHack.
Georgia MLS

The data relating to real estate for sale on this web site comes in part from the Broker Reciprocity Program of GAMLS. All real estate listings are marked with the GAMLS Broker Reciprocity thumbnail logo and detailed information about them includes the name of the listing brokers. The broker providing these data believes them to be correct, but advises interested parties to confirm them before relying on them in a purchase decision. Copyright 2023 GAMLS. All rights reserved.

Northeast Georgia Board of Realtors

IDX information is provided exclusively for personal, non-commercial use, and may not be used for any purpose other than to identify prospective properties consumers may be interested in purchasing. Information is deemed reliable but not guaranteed.

Return
  • All Types+ null more
  • House+2 more
  • Price
  • Bed/Bath
  • Size
  • Dates
  • Filters
  • Amenities
  • Save
  • Share
Listings
No results
Sort
Home / St. Simons / 507 Palm Harbor RD
507 Palm Harbor RD St. Simons, GA 31522 507 Palm Harbor RD St. Simons, GA 31522 507 Palm Harbor RD St. Simons, GA 31522 507 Palm Harbor RD St. Simons, GA 31522 507 Palm Harbor RD St. Simons, GA 31522 507 Palm Harbor RD St. Simons, GA 31522 507 Palm Harbor RD St. Simons, GA 31522 507 Palm Harbor RD St. Simons, GA 31522 507 Palm Harbor RD St. Simons, GA 31522 507 Palm Harbor RD St. Simons, GA 31522 507 Palm Harbor RD St. Simons, GA 31522 507 Palm Harbor RD St. Simons, GA 31522 507 Palm Harbor RD St. Simons, GA 31522 507 Palm Harbor RD St. Simons, GA 31522 507 Palm Harbor RD St. Simons, GA 31522 507 Palm Harbor RD St. Simons, GA 31522 507 Palm Harbor RD St. Simons, GA 31522 507 Palm Harbor RD St. Simons, GA 31522 507 Palm Harbor RD St. Simons, GA 31522 507 Palm Harbor RD St. Simons, GA 31522 507 Palm Harbor RD St. Simons, GA 31522 507 Palm Harbor RD St. Simons, GA 31522 507 Palm Harbor RD St. Simons, GA 31522 507 Palm Harbor RD St. Simons, GA 31522 507 Palm Harbor RD St. Simons, GA 31522 507 Palm Harbor RD St. Simons, GA 31522 507 Palm Harbor RD St. Simons, GA 31522 507 Palm Harbor RD St. Simons, GA 31522 507 Palm Harbor RD St. Simons, GA 31522 507 Palm Harbor RD St. Simons, GA 31522 507 Palm Harbor RD St. Simons, GA 31522 507 Palm Harbor RD St. Simons, GA 31522 507 Palm Harbor RD St. Simons, GA 31522 507 Palm Harbor RD St. Simons, GA 31522 507 Palm Harbor RD St. Simons, GA 31522 507 Palm Harbor RD St. Simons, GA 31522 507 Palm Harbor RD St. Simons, GA 31522 507 Palm Harbor RD St. Simons, GA 31522 507 Palm Harbor RD St. Simons, GA 31522 507 Palm Harbor RD St. Simons, GA 31522 507 Palm Harbor RD St. Simons, GA 31522 507 Palm Harbor RD St. Simons, GA 31522 507 Palm Harbor RD St. Simons, GA 31522 507 Palm Harbor RD St. Simons, GA 31522 507 Palm Harbor RD St. Simons, GA 31522 507 Palm Harbor RD St. Simons, GA 31522 507 Palm Harbor RD St. Simons, GA 31522 507 Palm Harbor RD St. Simons, GA 31522 507 Palm Harbor RD St. Simons, GA 31522 507 Palm Harbor RD St. Simons, GA 31522 507 Palm Harbor RD St. Simons, GA 31522 507 Palm Harbor RD St. Simons, GA 31522 507 Palm Harbor RD St. Simons, GA 31522 507 Palm Harbor RD St. Simons, GA 31522 507 Palm Harbor RD St. Simons, GA 31522 507 Palm Harbor RD St. Simons, GA 31522 507 Palm Harbor RD St. Simons, GA 31522 507 Palm Harbor RD St. Simons, GA 31522 507 Palm Harbor RD St. Simons, GA 31522 507 Palm Harbor RD St. Simons, GA 31522 507 Palm Harbor RD St. Simons, GA 31522 507 Palm Harbor RD St. Simons, GA 31522 507 Palm Harbor RD St. Simons, GA 31522 507 Palm Harbor RD St. Simons, GA 31522 507 Palm Harbor RD St. Simons, GA 31522 507 Palm Harbor RD St. Simons, GA 31522 507 Palm Harbor RD St. Simons, GA 31522 507 Palm Harbor RD St. Simons, GA 31522 507 Palm Harbor RD St. Simons, GA 31522 507 Palm Harbor RD St. Simons, GA 31522 507 Palm Harbor RD St. Simons, GA 31522 507 Palm Harbor RD St. Simons, GA 31522 507 Palm Harbor RD St. Simons, GA 31522 507 Palm Harbor RD St. Simons, GA 31522 507 Palm Harbor RD St. Simons, GA 31522 507 Palm Harbor RD St. Simons, GA 31522 507 Palm Harbor RD St. Simons, GA 31522 507 Palm Harbor RD St. Simons, GA 31522 507 Palm Harbor RD St. Simons, GA 31522 507 Palm Harbor RD St. Simons, GA 31522 507 Palm Harbor RD St. Simons, GA 31522 507 Palm Harbor RD St. Simons, GA 31522 507 Palm Harbor RD St. Simons, GA 31522 507 Palm Harbor RD St. Simons, GA 31522 507 Palm Harbor RD St. Simons, GA 31522 507 Palm Harbor RD St. Simons, GA 31522 507 Palm Harbor RD St. Simons, GA 31522 507 Palm Harbor RD St. Simons, GA 31522 View All Photos

$2,150,000

| Active

507 Palm Harbor RD

St. Simons, GA 31522

3,940
Square Feet
5
Beds
4
Baths
0.58
Acres
23
Days on Market
10834374
MLS#
House
Structure
Residential
Zone
Contact

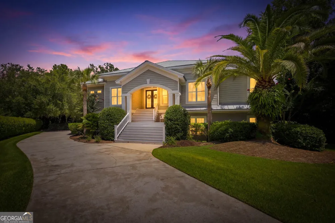
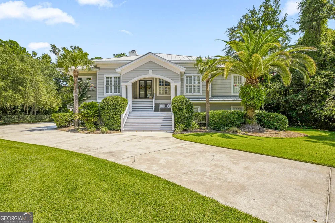
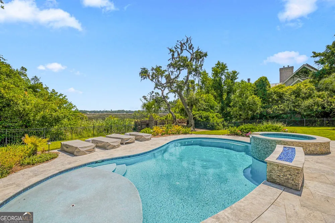
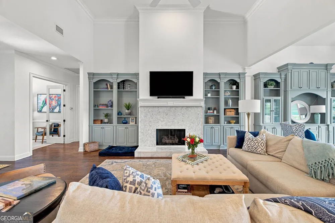
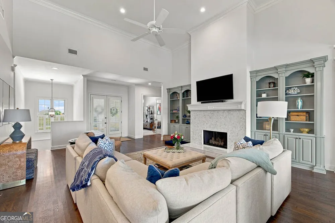
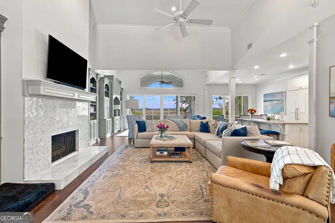
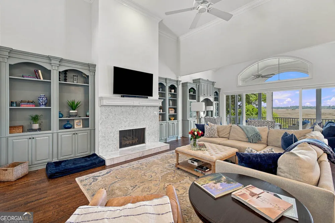
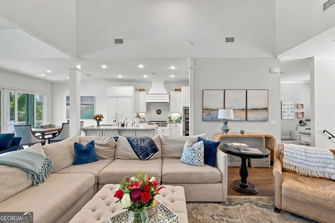
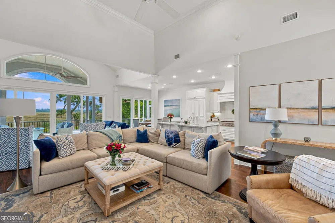
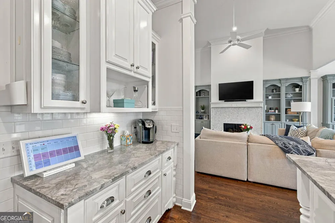
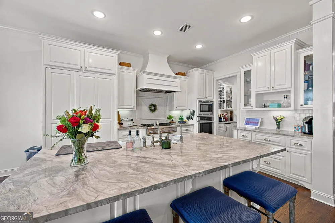
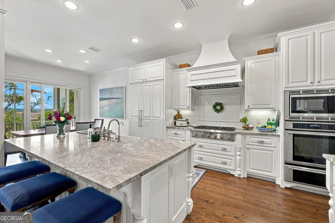
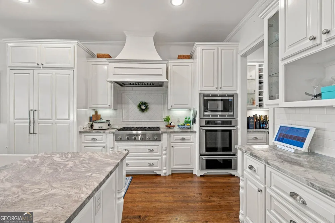
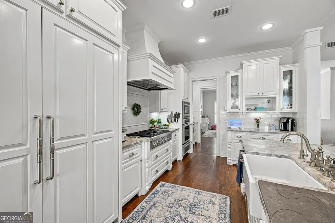
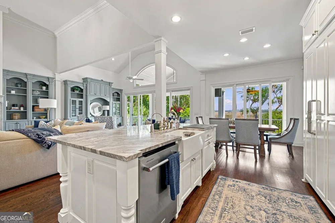
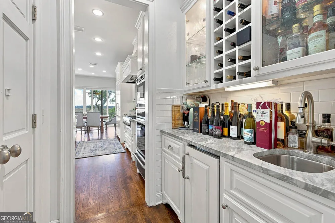
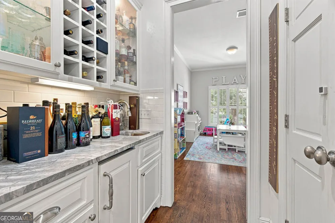
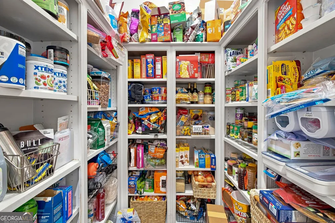
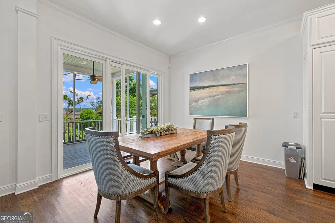
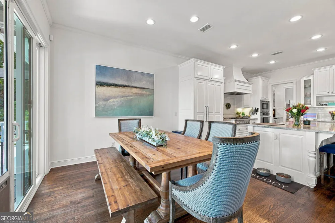
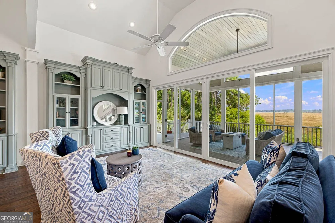
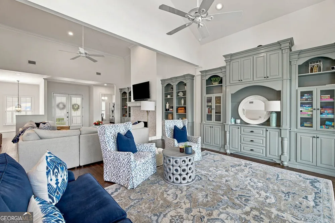
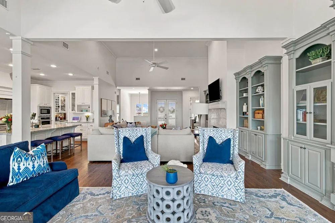
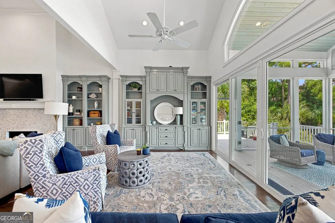
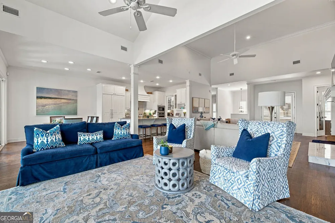
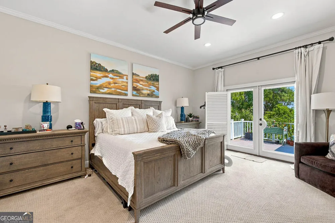
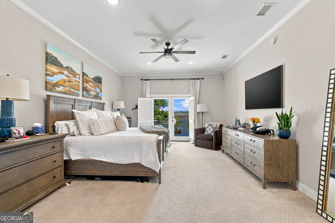
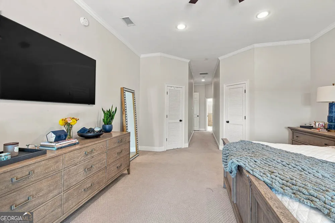
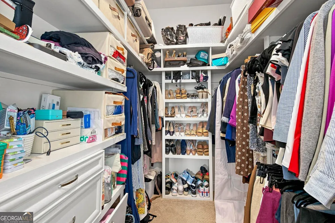
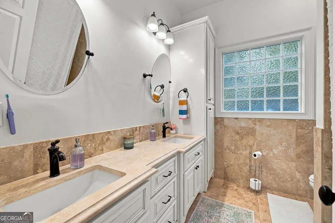
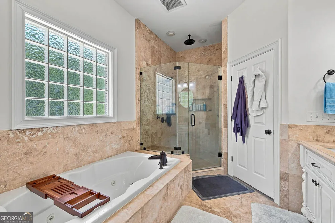
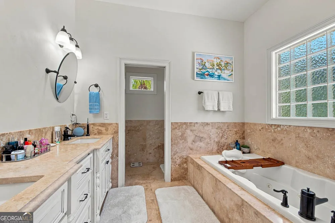
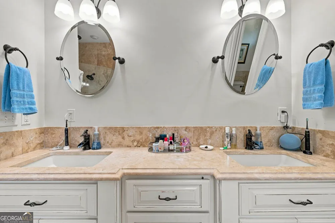
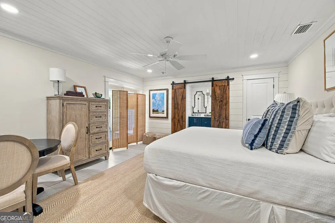
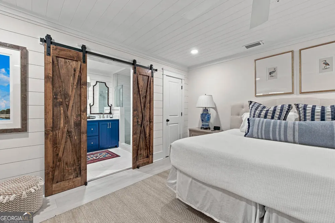
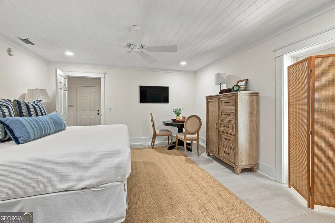
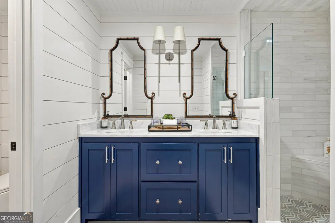
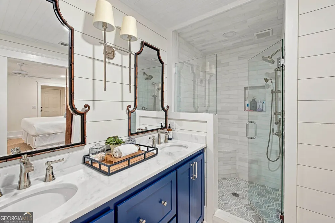
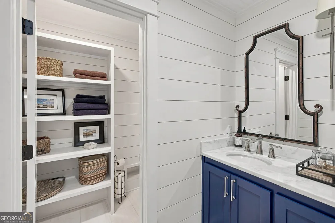
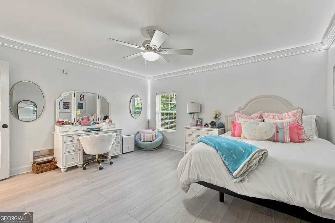
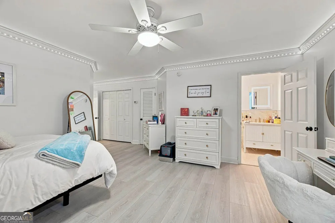
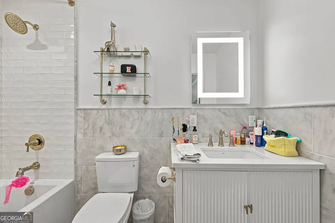
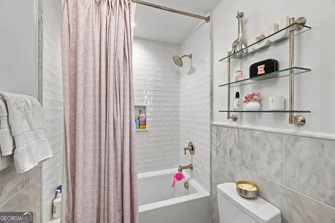
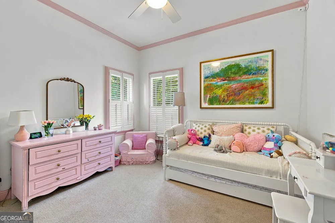
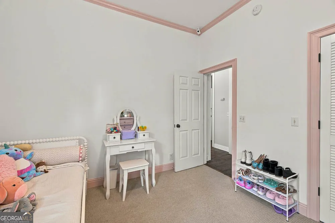
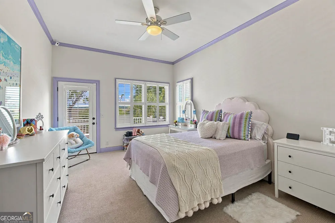
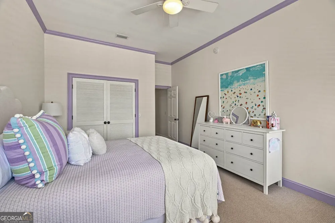
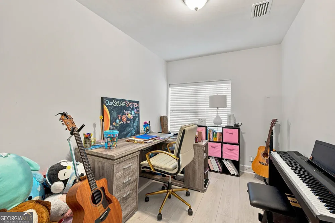
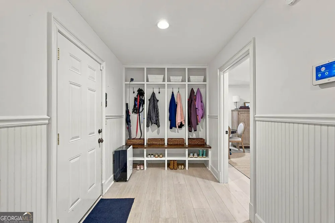
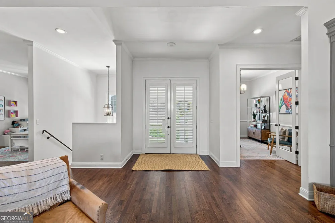
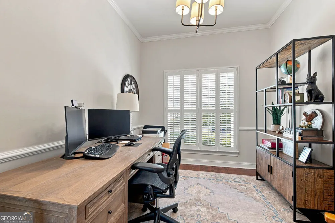
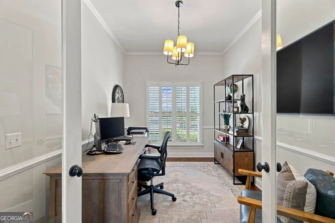
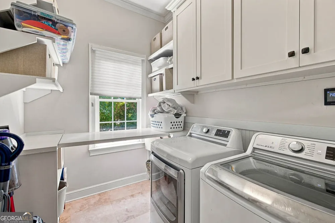
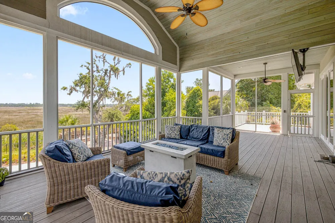
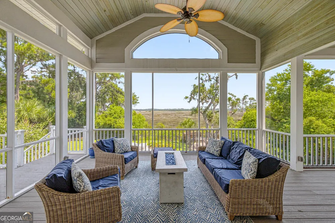
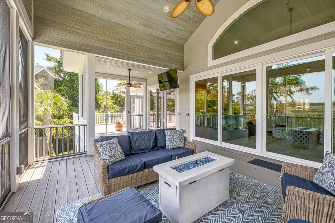
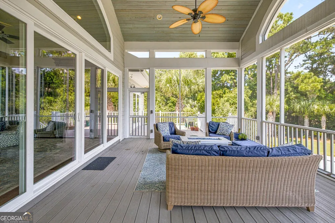
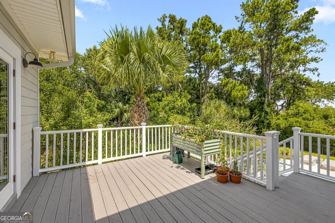
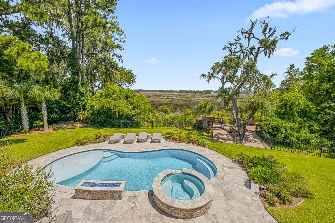
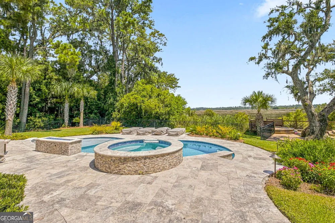
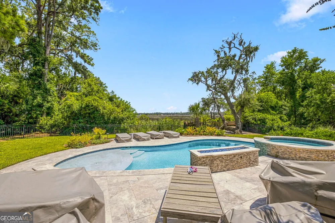
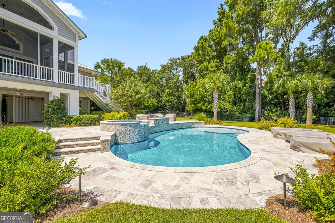
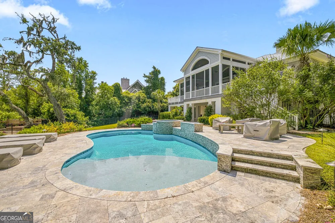
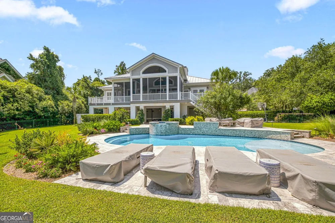
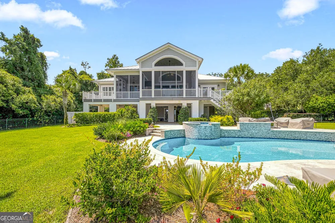
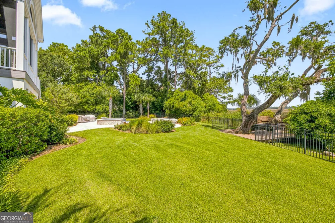
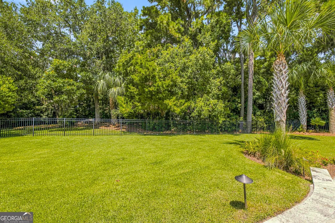
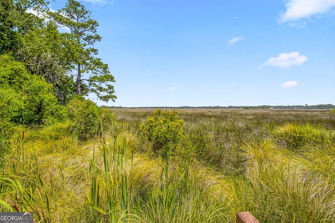
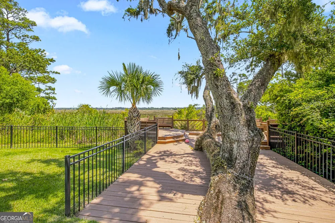
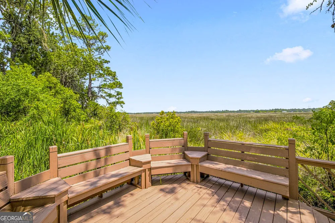
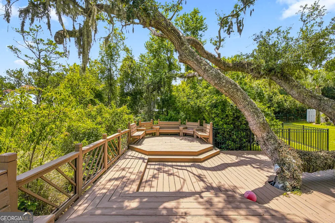
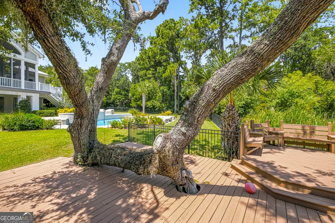
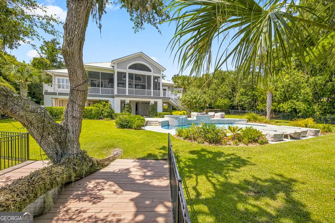
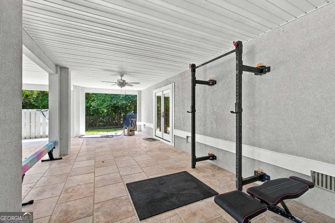
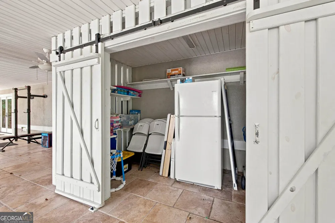
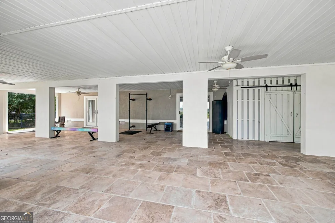
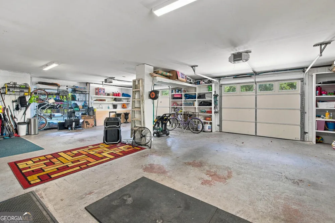
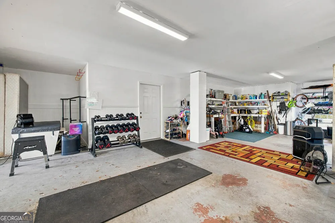
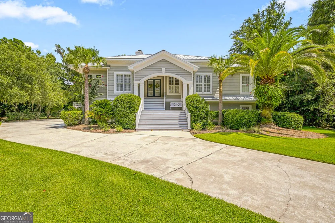
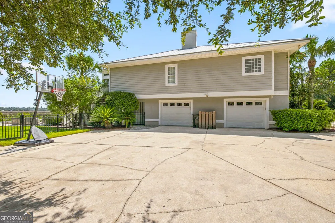
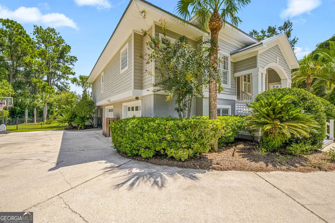
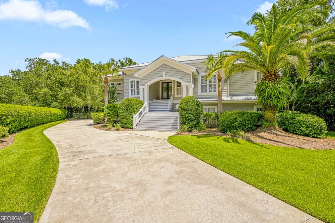
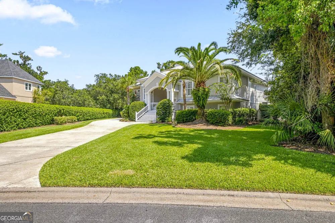
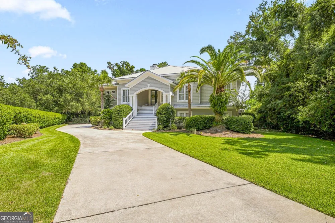
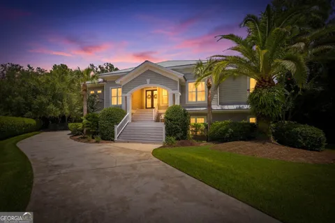
Located in the gated community of Hamilton Landing and set against a breathtaking marsh front backdrop, this exceptional 5-bedroom, 4-bath residence offers a refined blend of luxury, comfort, and resort-style living. A gracious covered front porch and elegant paved driveway welcome you to a home thoughtfully designed for both sophisticated entertaining and everyday living. Inside, rich hardwood floors, a striking gas fireplace framed by custom built-in bookcases, a spacious sitting room, formal dining room, and private office create an atmosphere of timeless elegance. The open kitchen is beautifully appointed with a generous island and dry bar, paneled refrigerator, wall oven, warming drawer, dishwasher, microwave, and walk-in pantry, with a bright breakfast area overlooking the outdoor living spaces. The luxurious primary suite features French doors opening to a private uncovered porch, dual walk-in closets, and a spa-inspired ensuite with dual vanities, a separate tiled shower, and Jacuzzi tub. Two additional guest bedrooms and a well-appointed laundry room with custom cabinetry complete the main level. Designed to embrace the natural beauty of its setting, the oversized screened porch features beamed ceilings and provides an inviting space for year-round enjoyment while overlooking the marsh. The first floor offers a private and versatile living experience with a mudroom and two spacious bedrooms, each featuring its own ensuite bath. A two-car garage with built-in shelving adds convenience and ample storage. Outside, the property transforms into a private resort, complete with a heated saltwater pool and Jacuzzi, expansive travertine decking, firepit, fenced yard, and a large covered rear porch with additional storage. Multiple outdoor living areas and a dedicated deck overlooking the marsh create an unparalleled setting for entertaining, relaxing, and enjoying spectacular views. This extraordinary marsh front estate delivers the ultimate in elevated coastal living, where luxurious interiors, exceptional amenities, and a truly remarkable setting come together seamlessly.

Property Details
Interior
Bookcases,Double Vanity,Separate Shower,Soaking Tub,Walk-In Closet(s)
Fireplaces
1
Cooling
Central Air,Electric
Heating
Central,Electric
Cooling Features
Central Air,Electric
Bedrooms
5
Bathrooms
4.0
Full Baths
4
Bedrooms on Main Level
3
Lot Features
Private
Stories
2
Lot Description
Private
Pool
1
Pool Description
Heated,In Ground,Salt Water
Pool Features
Heated,In Ground,Salt Water
Acres
0.58
Square Feet
3940
Parking Features
Attached, Garage
Parking
Attached,Garage
Parking Type
Garage
Property Type
Purchase
Style
Ranch
Year Built
1997
Roof
Composition
Sewer Information
Public Sewer
Utility Source
Public
Utility Features
Electricity Available,Sewer Available,Sewer Connected
Appliances
Dishwasher,Disposal,Ice Maker,Microwave,Oven (Wall),Refrigerator
Subdivision
Hamilton Landing
Community Features
Gated
Elementary School
Oglethorpe Point
Middle School
Glynn
High School
GLYNN
County
Glynn
Region
St. Simons
Original List Price
$2,150,000
Days on Market (Cumulative)
23
Taxes Annual
$7,660
HOA
1
HOA Fees
1200
MLS #
10834374
Location
Legal

The data relating to real estate for sale on this web site comes in part from the Broker Reciprocity Program of GAMLS. All real estate listings are marked with the GAMLS Broker Reciprocity thumbnail logo and detailed information about them includes the name of the listing brokers. The broker providing these data believes them to be correct, but advises interested parties to confirm them before relying on them in a purchase decision. Copyright 2023 GAMLS. All rights reserved.


Provided By
Listed by Leann Duckworth (#DUCKWORTHLEA)
Listing Office: Duckworth Properties (#DUKW01)

Team Nomad Have a question about this home?

Interested in Purchasing 507 Palm Harbor RD?

Get an estimate on monthly payments on this property.

$
years
Down Payment
$
%
Interest Rate
%
Tax Rate
%
$
$annually
$monthly
Estimated Monthly Payment
$0.00
Loan Amount
$0.00