Nomad Properties Of Georgia
Traffic Dashboard
Home
  • Home
  • Search
    • Local Properties
    • Active Listings
    • Home Valuation
  • Selling
  • Buying
  • Property Management
    • Property Management Services
    • View Our Properties
  • Recently Sold
  • Communities
    • Blue Ridge
    • Morganton
    • Epworth
    • McCaysville
    • Mineral Bluff
    • Blairsville
    • Ellijay
    • Young Harris
    • Hiawassee
  • Learn More
    • About Us
    • Meet Your Agents
    • Testimonials
  • Contact
Traffic Dashboard
  • RE/MAX Town & Country
    322 W Main St. Unit B
    Blue Ridge, GA 30513
    (706) 632-4422
    malloryerin.realtor@gmail.com
    428470
Company
  • Home
  • About
  • Testimonials
  • Contact
  • Meet the Team
Services
  • Buying
  • Selling
  • Home Valuation
Explore
  • Property Search
  • Featured Properties
  • Communities
Local Guide
  • Search by City
  • Search by Subdivision
  • Search by Zip
  • Search by Area
Legal
  • Privacy
  • Terms
  • DMCA
  • Accessibility
  • Fair Housing
Account
  • Dashboard
  • Logout
  • Login
Team Nomad - Footer Logo
©2026 Nomad Properties Of Georgia. All rights reserved.
Website built by CloseHack.
Georgia MLS

The data relating to real estate for sale on this web site comes in part from the Broker Reciprocity Program of GAMLS. All real estate listings are marked with the GAMLS Broker Reciprocity thumbnail logo and detailed information about them includes the name of the listing brokers. The broker providing these data believes them to be correct, but advises interested parties to confirm them before relying on them in a purchase decision. Copyright 2023 GAMLS. All rights reserved.

Northeast Georgia Board of Realtors

IDX information is provided exclusively for personal, non-commercial use, and may not be used for any purpose other than to identify prospective properties consumers may be interested in purchasing. Information is deemed reliable but not guaranteed.

Return
  • All Types+ null more
  • House+2 more
  • Price
  • Bed/Bath
  • Size
  • Dates
  • Filters
  • Amenities
  • Save
Listings
No results
Sort
Home / Douglasville / 5082 Ailene DR
5082 Ailene DR Douglasville, GA 30135 5082 Ailene DR Douglasville, GA 30135 5082 Ailene DR Douglasville, GA 30135 5082 Ailene DR Douglasville, GA 30135 5082 Ailene DR Douglasville, GA 30135 5082 Ailene DR Douglasville, GA 30135 5082 Ailene DR Douglasville, GA 30135 5082 Ailene DR Douglasville, GA 30135 5082 Ailene DR Douglasville, GA 30135 5082 Ailene DR Douglasville, GA 30135 5082 Ailene DR Douglasville, GA 30135 5082 Ailene DR Douglasville, GA 30135 5082 Ailene DR Douglasville, GA 30135 5082 Ailene DR Douglasville, GA 30135 5082 Ailene DR Douglasville, GA 30135 5082 Ailene DR Douglasville, GA 30135 5082 Ailene DR Douglasville, GA 30135 5082 Ailene DR Douglasville, GA 30135 5082 Ailene DR Douglasville, GA 30135 5082 Ailene DR Douglasville, GA 30135 5082 Ailene DR Douglasville, GA 30135 5082 Ailene DR Douglasville, GA 30135 5082 Ailene DR Douglasville, GA 30135 5082 Ailene DR Douglasville, GA 30135 5082 Ailene DR Douglasville, GA 30135 5082 Ailene DR Douglasville, GA 30135 5082 Ailene DR Douglasville, GA 30135 5082 Ailene DR Douglasville, GA 30135 5082 Ailene DR Douglasville, GA 30135 5082 Ailene DR Douglasville, GA 30135 5082 Ailene DR Douglasville, GA 30135 5082 Ailene DR Douglasville, GA 30135 5082 Ailene DR Douglasville, GA 30135 5082 Ailene DR Douglasville, GA 30135 5082 Ailene DR Douglasville, GA 30135 5082 Ailene DR Douglasville, GA 30135 View All Photos

$275,000

| New

5082 Ailene DR

Douglasville, GA 30135

1,425
Square Feet
3
Beds
2
Baths
0.47
Acres
0
Days on Market
10835826
MLS#
House
Structure
Residential
Zone
Contact

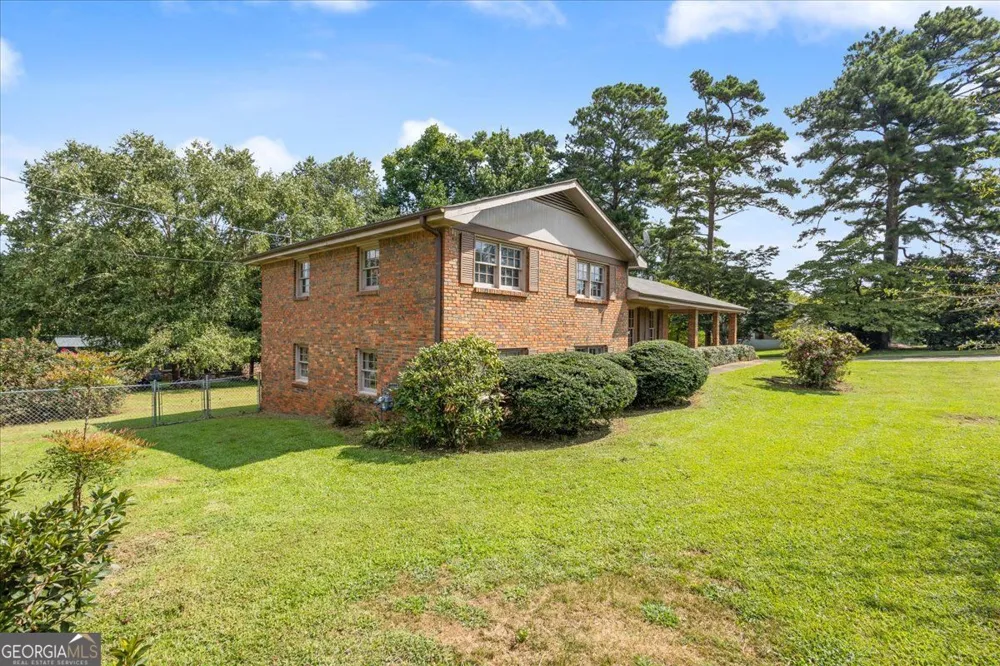
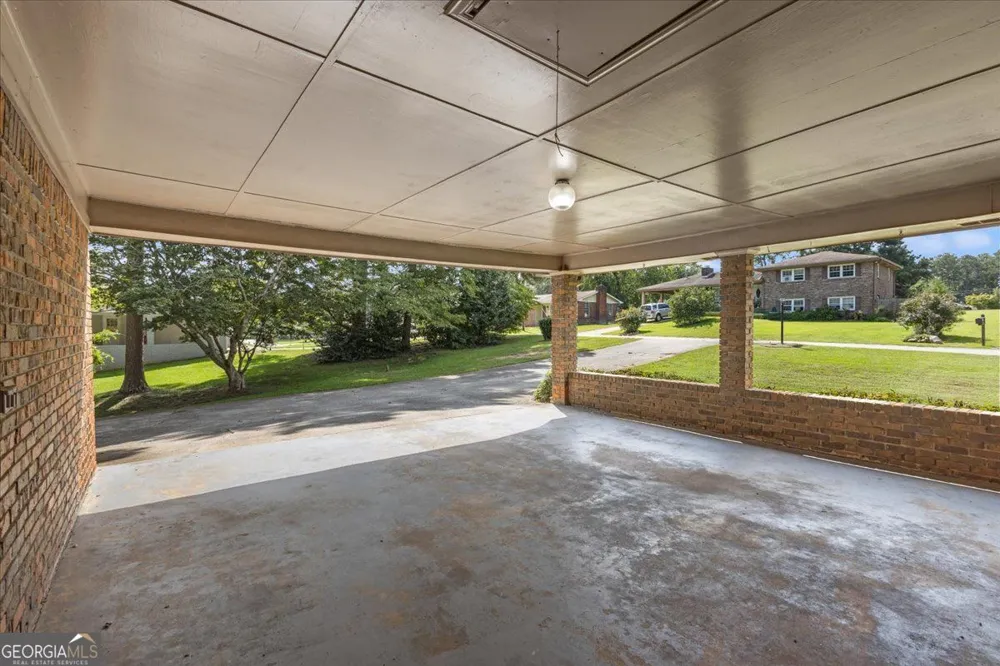
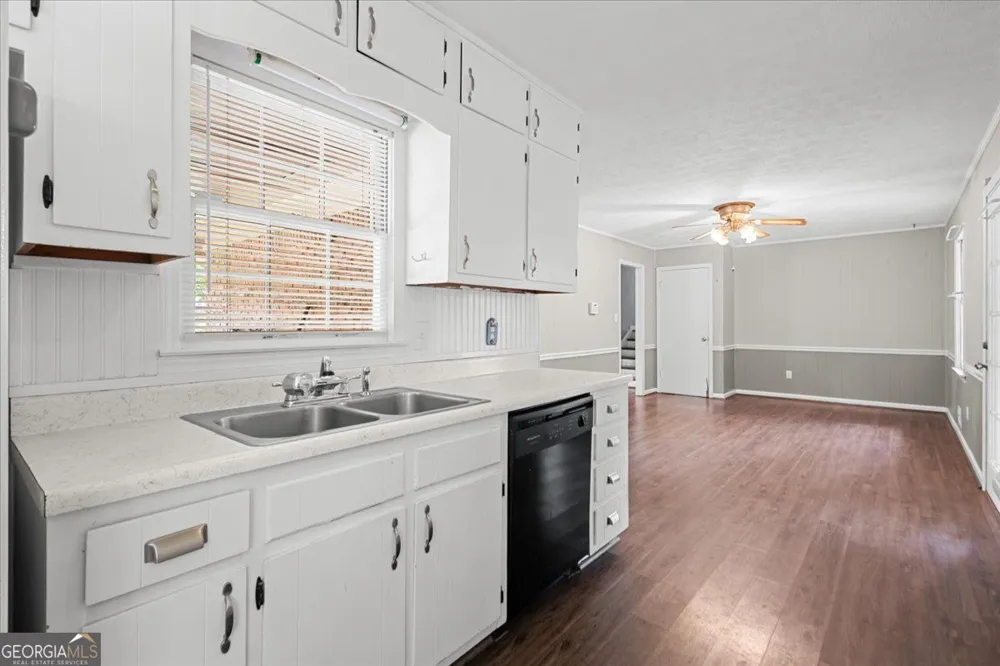
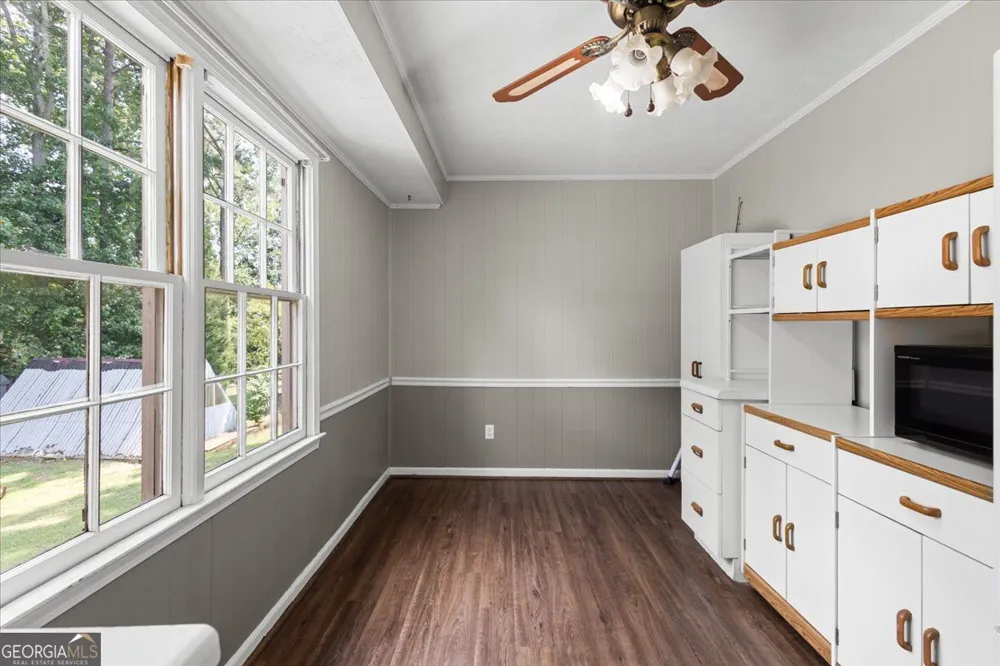
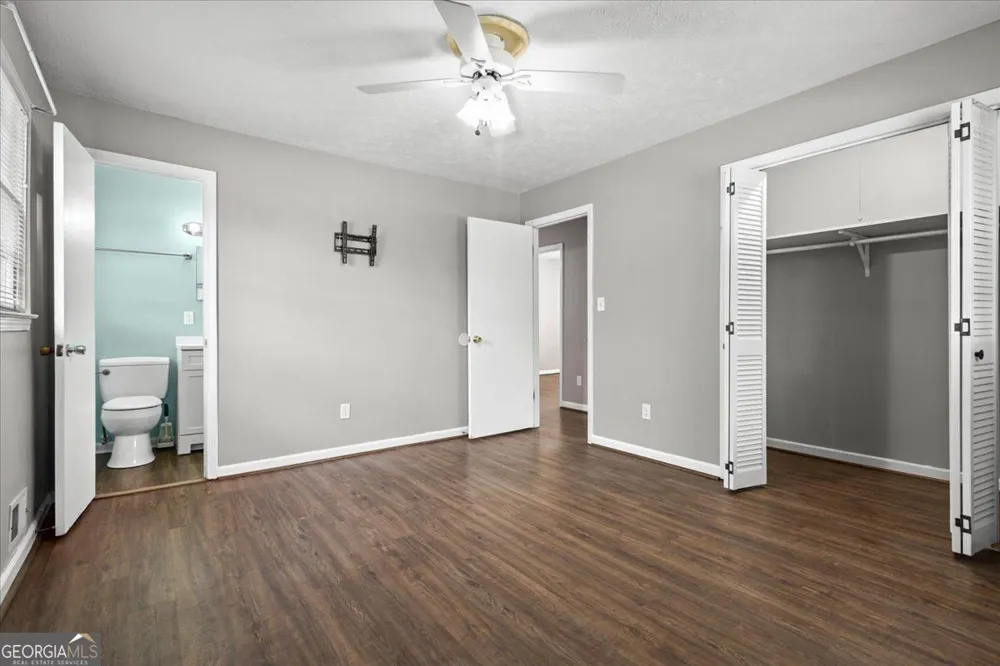
Welcome to this beautiful 4-sided brick split-level home, ideally situated on a level corner lot with nearly half an acre in an established neighborhood. Beautiful landscaping and rose bushes add great curb appeal, while the fenced backyard provides an outdoor space for pets, gardening, or enjoying time outside. Inside, vinyl flooring throughout makes for easy maintenance and everyday living. The home also offers an unfinished basement providing abundant storage and excellent potential for future expansion, a workshop, recreation space, or whatever best fits your needs. Step outside onto the spacious covered back deck-an ideal spot for entertaining friends and family or simply relaxing with your favorite drink and a good book. Two storage buildings in the backyard provide plenty of additional space for lawn equipment, tools, hobbies, and seasonal items. Major components are newer, including a 7-year-old HVAC system, 2-year-old water heater, and 6-year-old roof. Conveniently located with just a short drive from shopping, restaurants, and Interstate 20, making the daily commute and running errands a breeze. With its classic brick exterior, spacious level corner lot, fenced backyard, covered deck, abundant storage, and convenient location, this home offers a great combination of comfort, functionality, and future potential. Schedule your showing today!

Property Details
Interior
Other,Tile Bath
Cooling
Ceiling Fan(s),Central Air,Electric
Heating
Central,Natural Gas
Cooling Features
Ceiling Fan(s),Central Air,Electric
Bedrooms
3
Bathrooms
2.0
Full Baths
2
Lot Features
Corner Lot,Level
Stories
One and One Half
Lot Description
Corner Lot,Level
Exterior Features
Other
Exterior Materials
Other
Acres
0.47
Square Feet
1425
Parking Features
Carport
Parking
Carport
Parking Spaces
4
Parking Type
Carport
Property Type
Purchase
Style
Traditional,Brick 4 Side
Basement
1
Basement Description
Daylight,Exterior Entry,Unfinished,Interior Entry
Basement Finished
1
Year Built
1972
Foundation
Block
Roof
Composition
Sewer Information
Septic Tank
Utility Source
Public
Utility Features
Cable Available,Electricity Available,Natural Gas Available,Phone Available,Water Available
Appliances
Dishwasher,Gas Water Heater,Microwave,Refrigerator
Subdivision
Reynolds Estates
Elementary School
Chapel Hill
Middle School
Chapel Hill
High School
Chapel Hill
County
Douglas
Region
Douglasville
Original List Price
$275,000
Taxes Annual
$2,000
MLS #
10835826
Location
Legal

The data relating to real estate for sale on this web site comes in part from the Broker Reciprocity Program of GAMLS. All real estate listings are marked with the GAMLS Broker Reciprocity thumbnail logo and detailed information about them includes the name of the listing brokers. The broker providing these data believes them to be correct, but advises interested parties to confirm them before relying on them in a purchase decision. Copyright 2023 GAMLS. All rights reserved.


Provided By
Listed by Chad Tipton (#TIPTONCHAD)
Listing Office: BHGRE Metro Brokers (#MTBR11)

Team Nomad Have a question about this home?

Interested in Purchasing 5082 Ailene DR?

Get an estimate on monthly payments on this property.

$
years
Down Payment
$
%
Interest Rate
%
Tax Rate
%
$
$annually
$monthly
Estimated Monthly Payment
$0.00
Loan Amount
$0.00