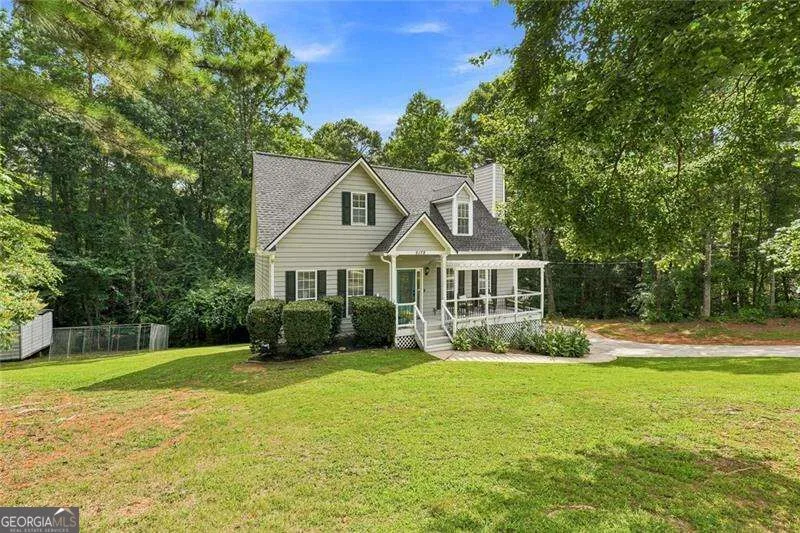
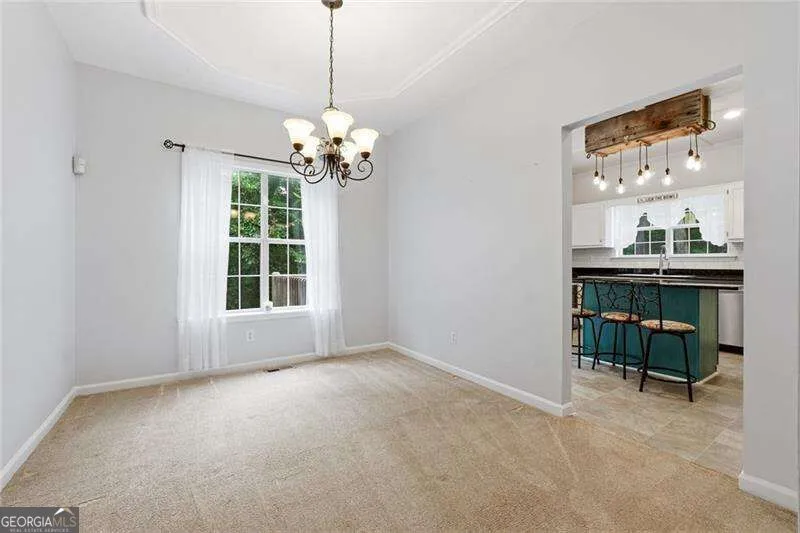
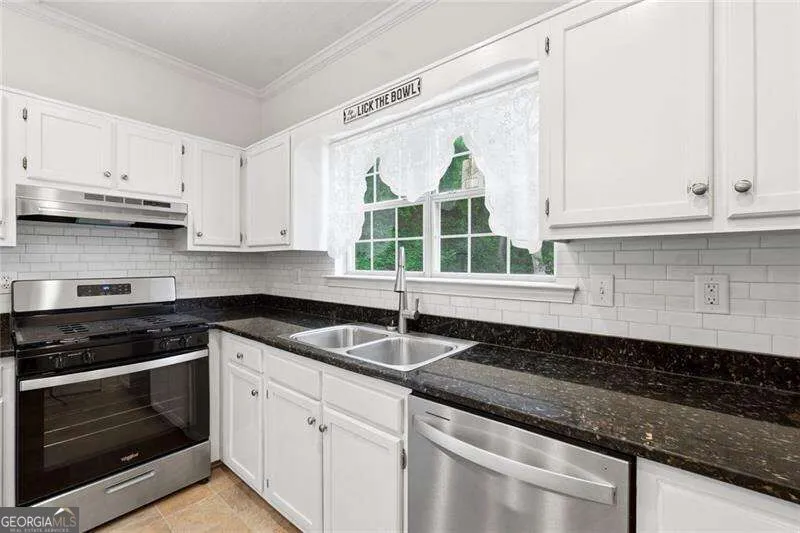
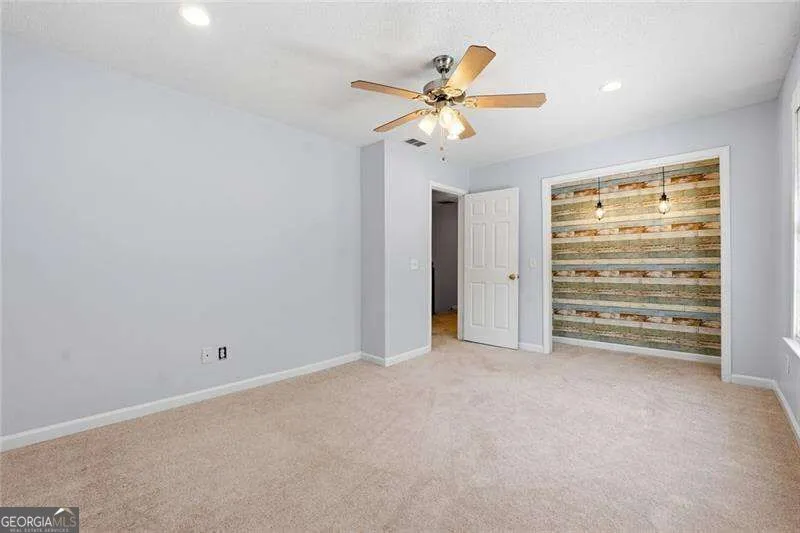
Welcome to your own private retreat in the heart of Douglasville! Nestled on a beautifully wooded lot, this spacious home offers the perfect blend of privacy, character, and flexible living space. Step inside through the two-story foyer to a warm, inviting floor plan featuring a stunning floor-to-ceiling wood accent wall and stone fireplace. The updated kitchen offers granite countertops, subway tile backsplash, stainless steel appliances, a center island with seating, and a separate dining room perfect for gatherings. The finished basement adds incredible flexibility with it's own private exterior entry leading into one large room featuring a closet that can serve as a bedroom and living area or spacious recreation room, plus a bar/kitchenette area and full bathroom... creating a great setup for guests, extended living, or entertaining. Upstairs, the spacious primary suite features an oversized walk-in closet and en suite bath, along with generously sized secondary bedrooms and updated bathrooms throughout. Step outside to an expansive back deck overlooking the private, wooded backyard with a fire pit and plenty of room to play, garden, or relax. Pet owners will appreciate the installed wireless pet fence, and the existing dog playpen can remain or be removed prior to closing at the buyer's preference. Thoughtfully updated and beautifully maintained, this home offers the space, privacy, and flexibility you've been looking for, all in a peaceful Douglasville setting.
Property Details
- Interior
- High Ceilings,Master On Main Level,Tray Ceiling(s),Walk-In Closet(s)
- Fireplaces
- 1
- Cooling
- Ceiling Fan(s),Central Air
- Heating
- Central
- Cooling Features
- Ceiling Fan(s),Central Air
- Bedrooms
- 5
- Bathrooms
- 3.5
- Full Baths
- 3
- Half Baths
- 1
- Bedrooms on Main Level
- 1
- Lot Features
- Private,Sloped
- Stories
- 2
- Lot Description
- Private,Sloped
- Exterior Features
- Other
- Exterior Materials
- Other
- Acres
- 1.04
- Square Feet
- 2938
- Parking Features
- Attached, Garage, Parking Pad
- Parking
- Attached,Garage,Parking Pad
- Parking Spaces
- 1
- Parking Type
- Garage
- Property Type
- Purchase
- Style
- Traditional
- Basement
- 1
- Basement Description
- Bath Finished,Exterior Entry,Finished
- Basement Finished
- 1
- Year Built
- 1994
- Roof
- Composition
- Sewer Information
- Septic Tank
- Utility Source
- Public
- Utility Features
- Cable Available,Electricity Available,Natural Gas Available,Water Available
- Appliances
- Dishwasher,Gas Water Heater,Microwave,Refrigerator,Tankless Water Heater
- Subdivision
- Chapel Valley
- Elementary School
- Holly Springs
- Middle School
- Chapel Hill
- High School
- Chapel Hill
- County
- Douglas
- Region
- Douglasville
- Original List Price
- $375,000
- Days on Market (Cumulative)
- 2
- Taxes Annual
- $2,935
Location
Legal
The data relating to real estate for sale on this web site comes in part from the Broker Reciprocity Program of GAMLS. All real estate listings are marked with the GAMLS Broker Reciprocity thumbnail logo and detailed information about them includes the name of the listing brokers. The broker providing these data believes them to be correct, but advises interested parties to confirm them before relying on them in a purchase decision. Copyright 2023 GAMLS. All rights reserved.
Provided By
Listed by Chante Jackson (#JACKSONCHANT)
Listing Office: Atlanta Communities (#ATCM05)