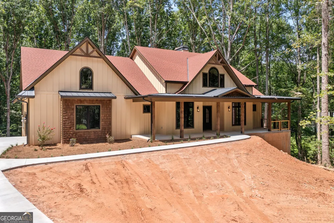
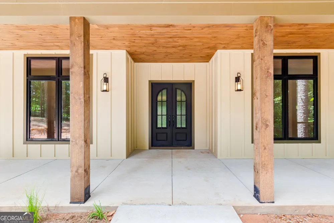
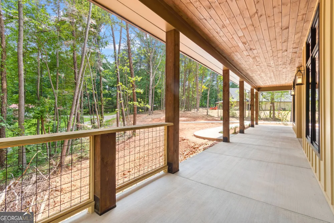
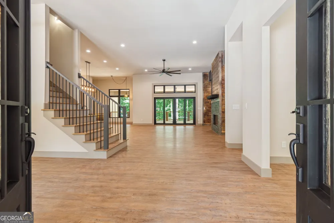
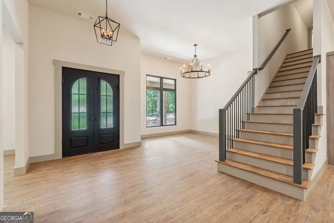
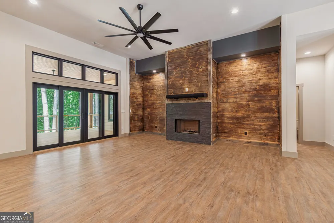
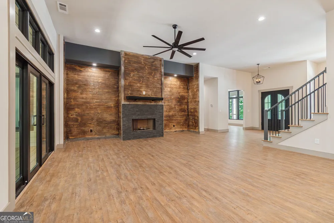
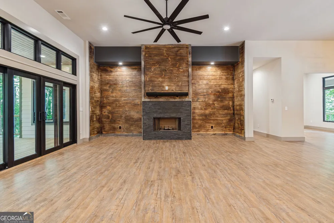
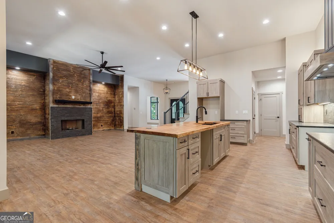
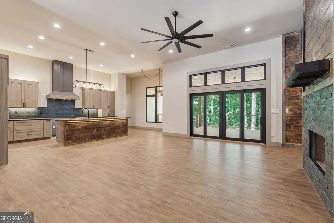
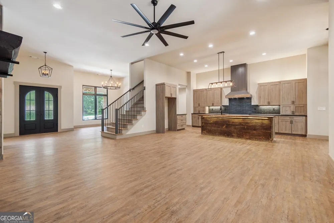
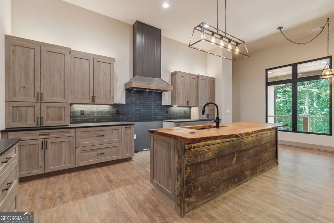
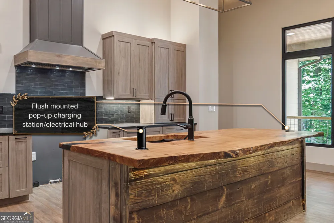
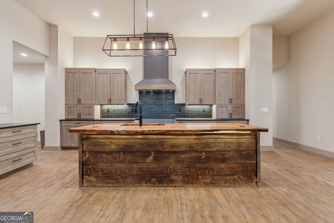
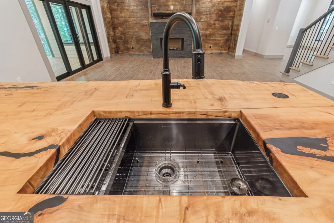
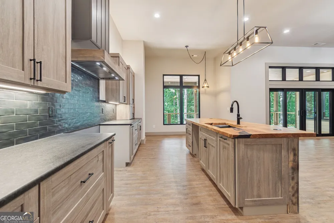
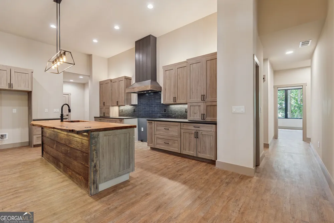
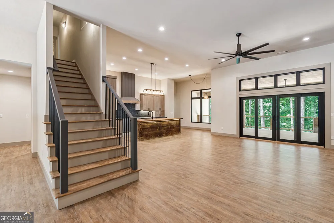
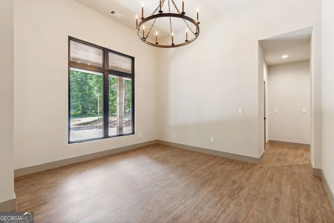
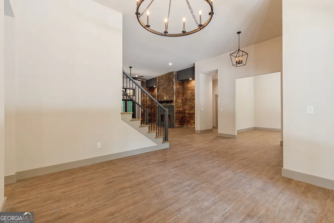
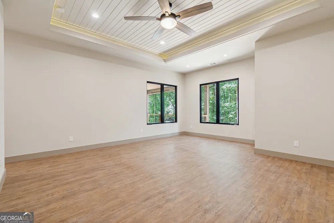
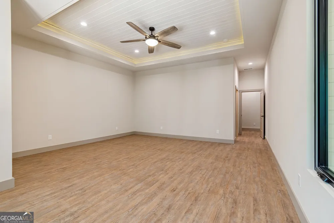
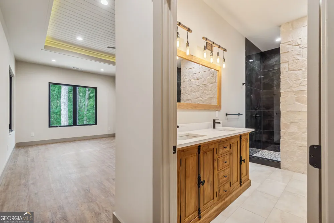
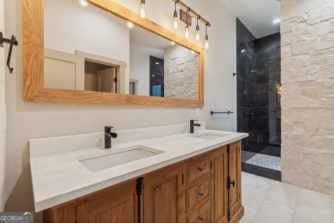
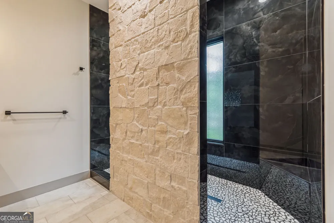
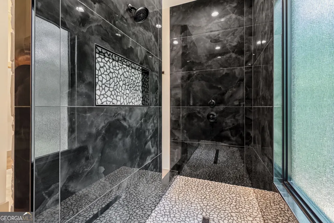
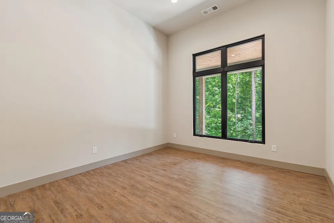
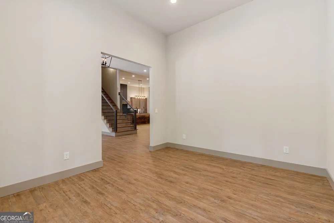
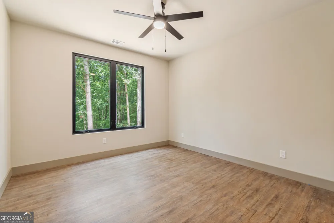
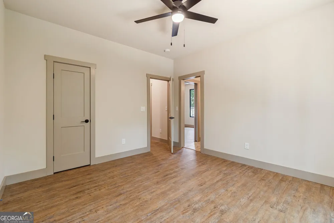
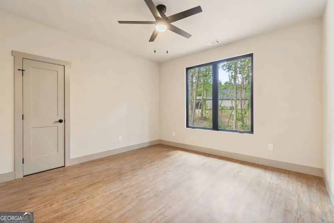
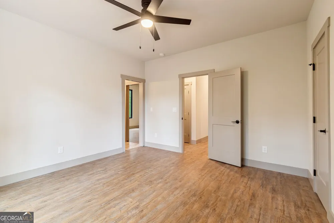
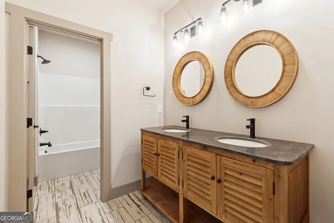
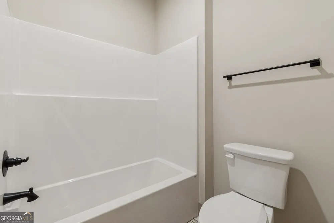
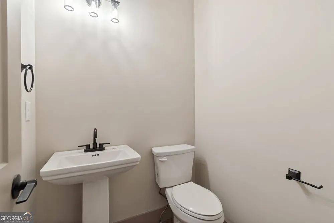
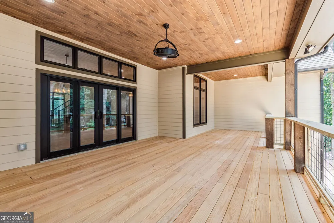
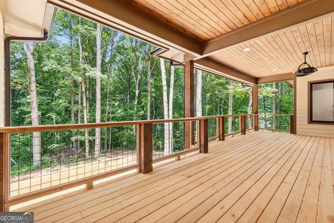
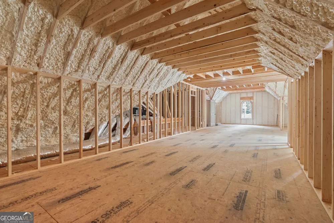
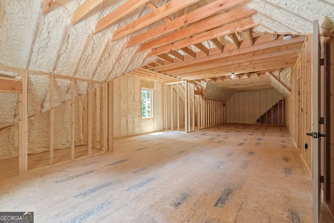
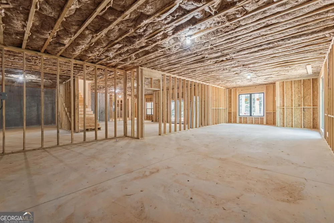
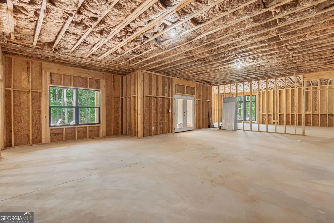
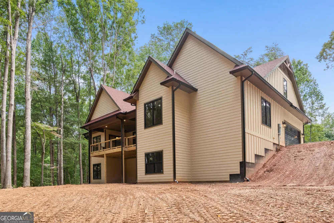
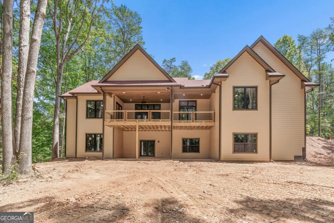
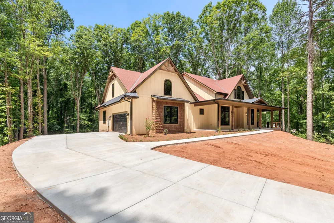
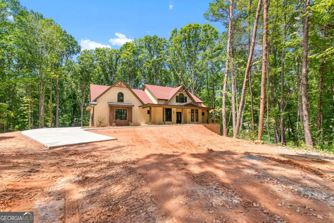
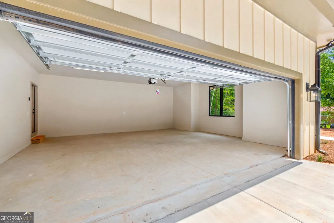
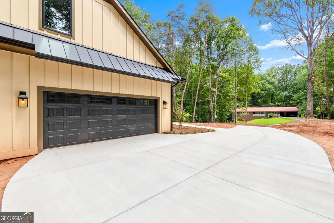
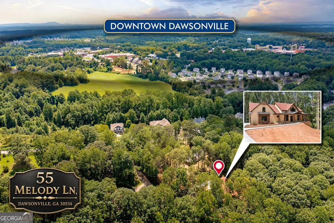
Located just minutes from downtown Dawsonville, this 3-bedroom, 2.5-bath home blends custom craftsmanship with warm, modern finishes throughout. The open-concept main living area is anchored by a dramatic wood-and-stone fireplace wall and flows seamlessly into a standout kitchen featuring a live-edge wood island, oversized workstation sink, light wood cabinetry, dark tile backsplash, statement range hood, matte black fixtures, and industrial-style lighting. Warm wood-look flooring, oversized black-framed windows and doors, and abundant natural light carry throughout the home. The dining area offers a dramatic chandelier and wooded views, while the dedicated office provides a flexible space for working from home. The spacious primary suite features a tray ceiling with tongue-and-groove detail, a large closet, and a spa-inspired bath with a double vanity, warm wood cabinetry, oversized framed mirrors, striking stone accents, and a dramatic walk-in shower finished with glossy black tile and pebble-style flooring. Outdoor living is just as impressive, with a covered front porch and covered back deck featuring tongue-and-groove ceilings, timber posts, and peaceful wooded views. The backyard offers room for a future pool, creating even more opportunity to make the outdoor space your own. An unfinished bonus room with spray-foam insulation adds additional potential for future living space, storage, a media room, or recreation area. Custom details, modern rustic character, flexible spaces, and a convenient Dawsonville location come together in a home that feels anything but ordinary.
Property Details
- Interior
- Double Vanity,Tray Ceiling(s)
- Fireplaces
- 1
- Cooling
- Ceiling Fan(s)
- Heating
- Central
- Cooling Features
- Ceiling Fan(s)
- Bedrooms
- 3
- Bathrooms
- 2.5
- Full Baths
- 2
- Half Baths
- 1
- Bedrooms on Main Level
- 3
- Lot Features
- Level
- Stories
- 1
- Lot Description
- Level
- Exterior Features
- Other,Lighting
- Exterior Materials
- Other,Lighting
- Acres
- 1.45
- Square Feet
- 2740
- Parking Features
- Garage
- Parking
- Garage
- Parking Spaces
- 2
- Parking Type
- Garage
- Property Type
- Purchase
- Style
- Craftsman
- Basement
- 1
- Basement Description
- Bath/Stubbed,Full,Interior Entry,Unfinished
- Basement Finished
- 1
- Year Built
- 2026
- Foundation
- Block
- Roof
- Composition
- Sewer Information
- Septic Tank
- Utility Source
- Public
- Utility Features
- Other
- Appliances
- Other
- Elementary School
- Robinson
- Middle School
- Dawson
- High School
- Dawson
- County
- Dawson
- Region
- Dawsonville
- Original List Price
- $974,900
- Days on Market (Cumulative)
- 14
- Taxes Annual
- $0
Location
Legal
The data relating to real estate for sale on this web site comes in part from the Broker Reciprocity Program of GAMLS. All real estate listings are marked with the GAMLS Broker Reciprocity thumbnail logo and detailed information about them includes the name of the listing brokers. The broker providing these data believes them to be correct, but advises interested parties to confirm them before relying on them in a purchase decision. Copyright 2023 GAMLS. All rights reserved.
Provided By
Listed by Tara Bohanan (#GEEKRISTEN)
Listing Office: Maximum One Premier Realtors (#MXPR01)