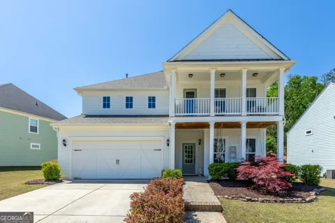
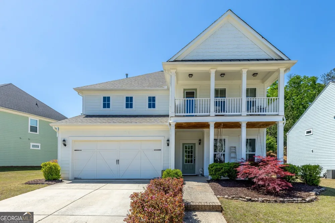
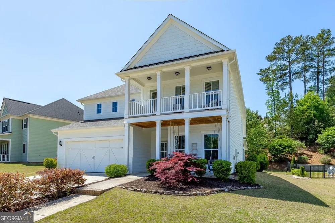
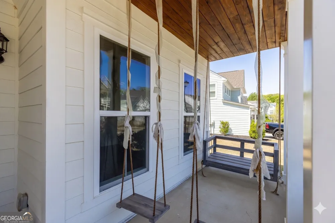
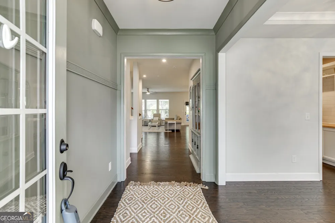
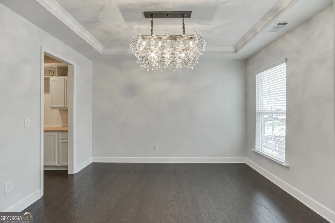
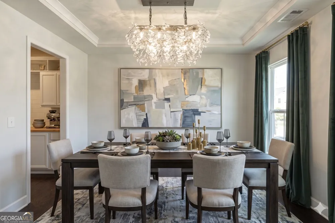
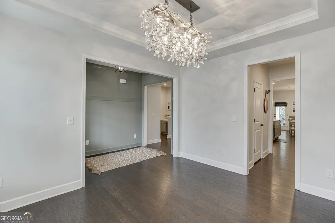
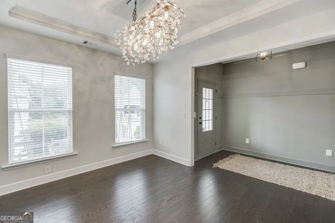
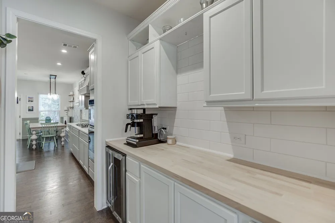
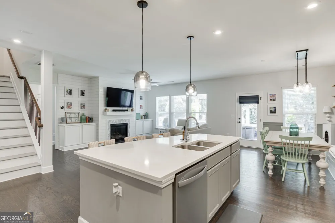
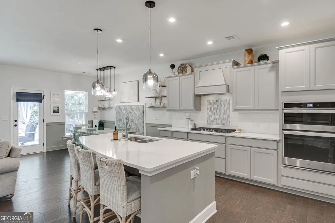
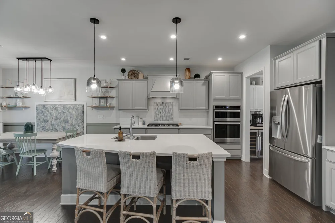
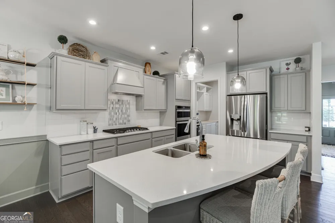
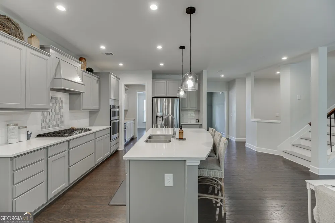
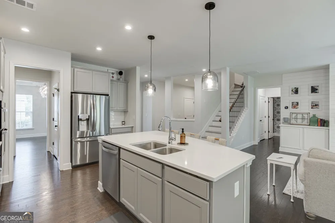
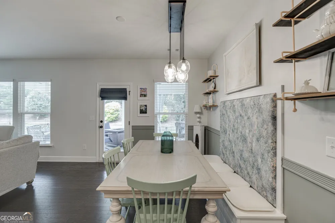
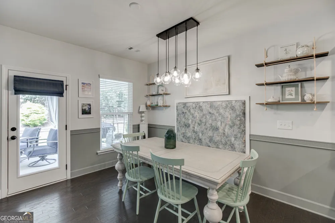
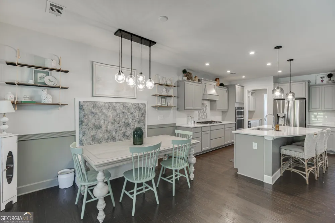
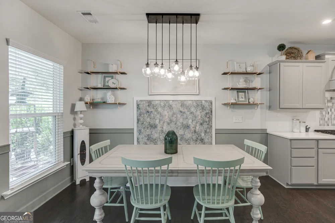
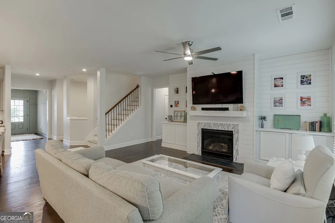
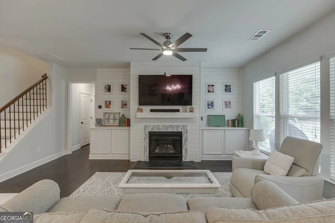
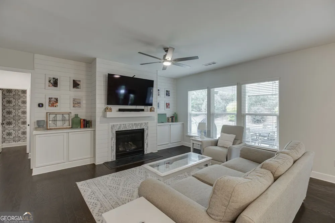
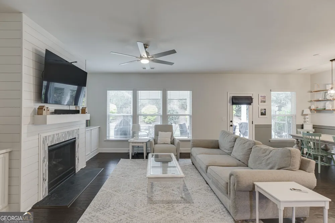
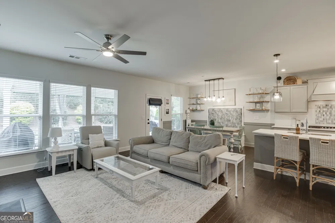
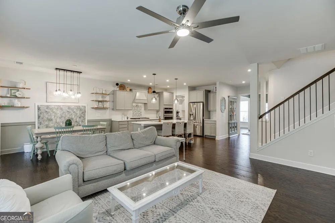
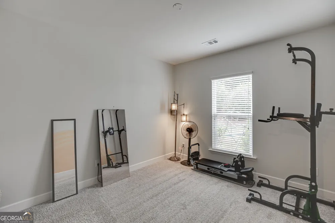
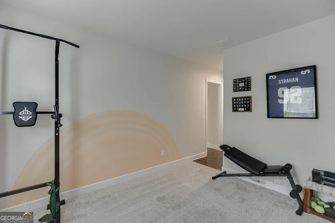
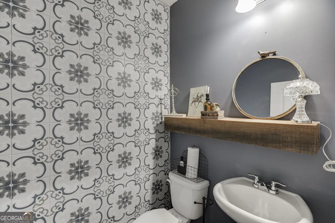
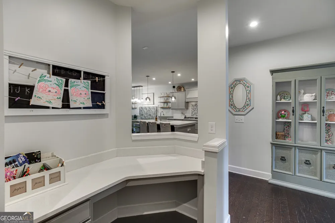
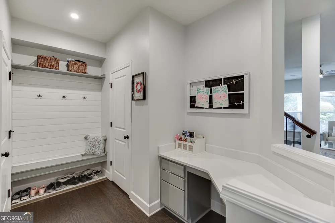
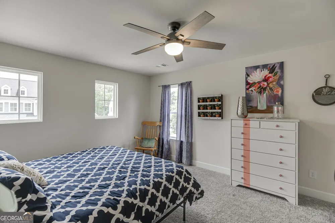
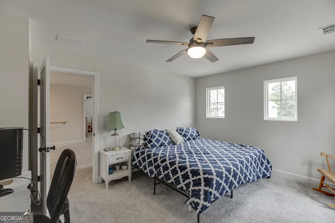
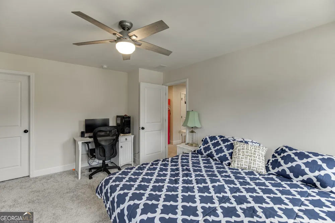
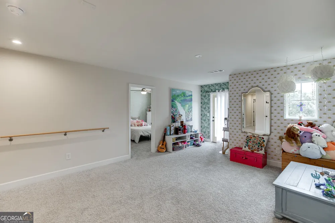
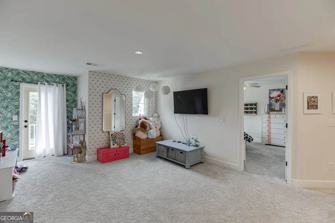
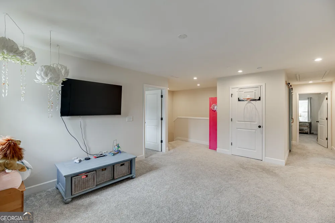
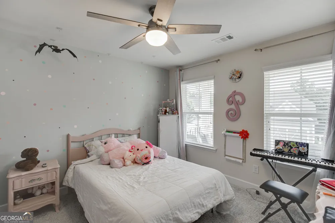
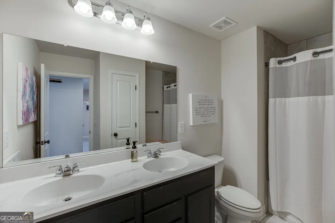
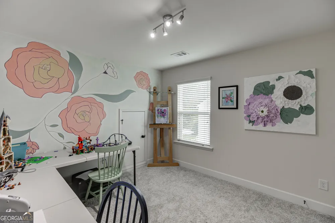
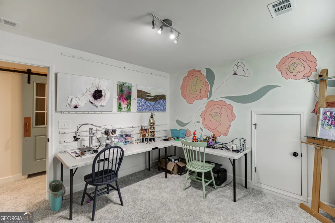
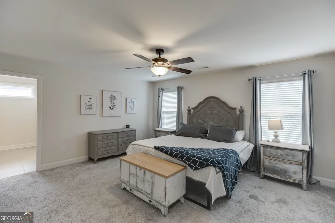
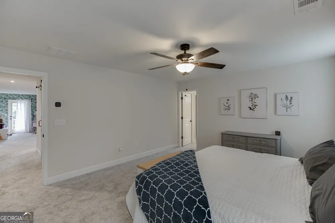
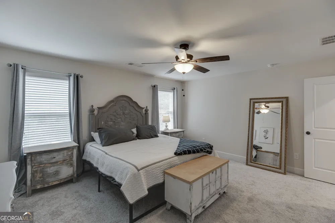
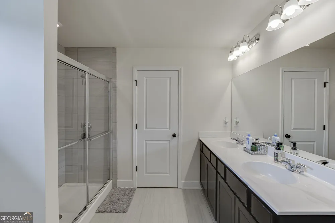
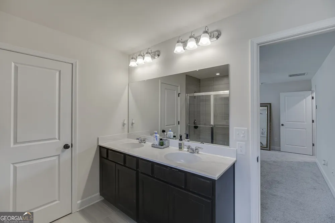
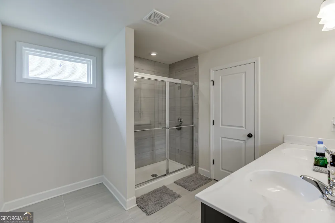
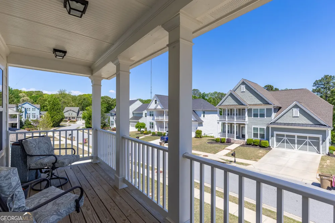
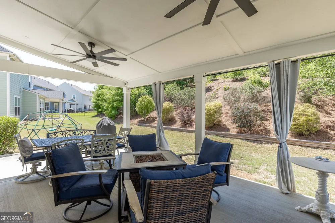
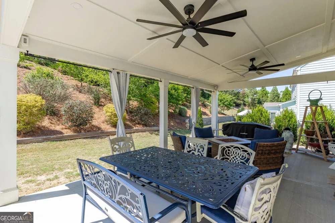
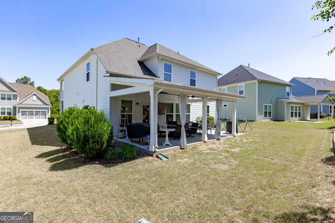
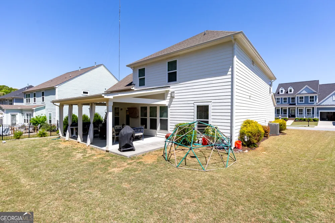
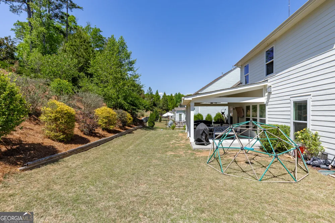
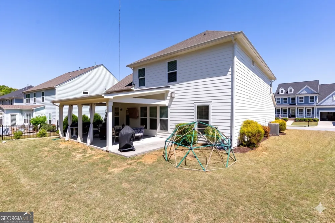
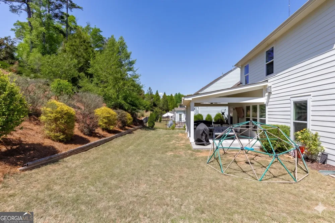
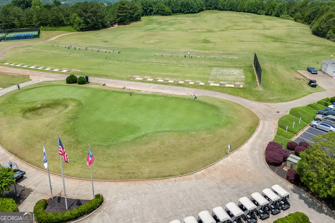
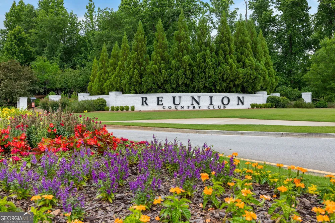
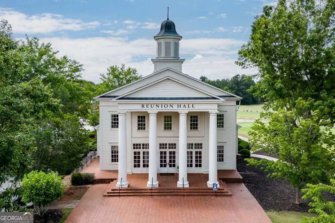
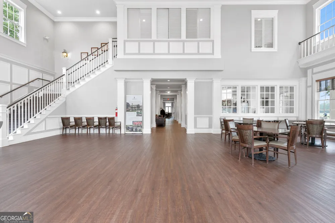
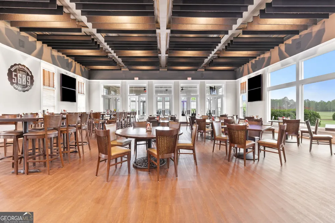
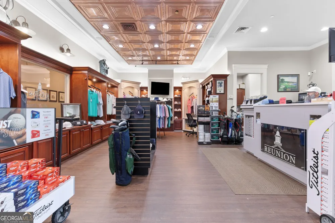
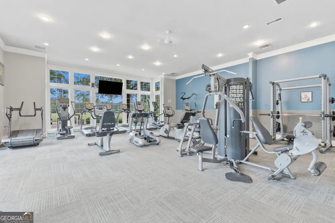
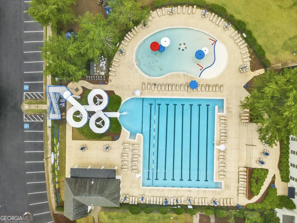
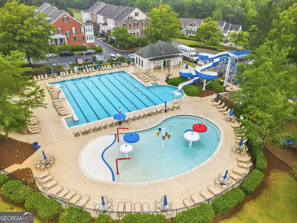
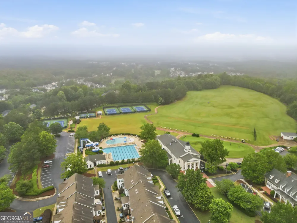
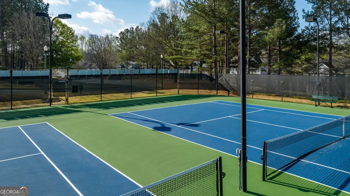
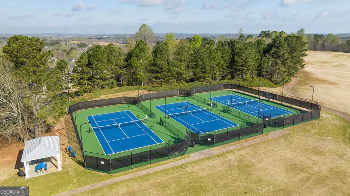
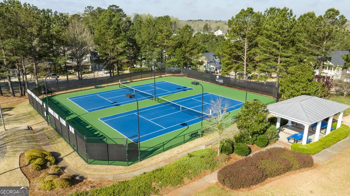
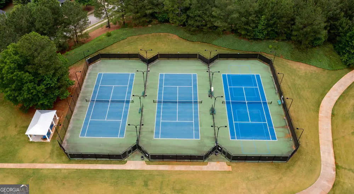
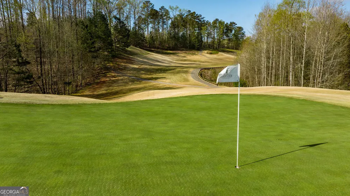
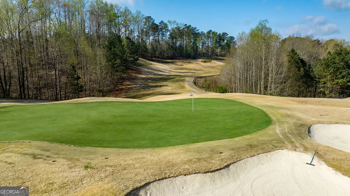
Double front porches, great outdoor living, and a flexible floor plan in the sought-after Reunion Country Club community in Hoschton! This well-maintained 4-bedroom, 2.5-bath home offers plenty of space inside and out. The double front porches, complete with two porch swings, give the home great curb appeal, while the huge covered back patio provides an ideal space for relaxing, entertaining, and enjoying the backyard. Inside, LVP flooring run throughout the main level. The formal dining room opens to a spacious kitchen featuring gray cabinetry, quartz countertops, tile backsplash, stainless steel appliances, wall oven, gas cooktop, large pantry, built-in storage, wine bar area, and shiplap accents. An additional main-level bonus room offers flexible space for a home office, craft room, playroom, or whatever fits your needs. Upstairs, a large large loft provides even more living space. The three secondary bedrooms share a hall bath with dual vanities, while the oversized primary suite features a spacious bathroom with a large shower and separate his-and-hers closets. The laundry room is conveniently located upstairs near all four bedrooms. Reunion Country Club is known for its incredible amenities, including an 18-hole championship golf course designed by Michael Riley, resort-style pool with large water slide, children's play area, tennis and pickleball courts, fitness center, clubhouse, dining, and community activities. The community Life Path also provides golf cart access to nearby shopping and restaurants. Drive your golf cart to Chick-fil-A or grab an ice cream at Culvers. Need a gallon of milk? Make an adventure out of it and take the golf cart. This is more than a home, this is a lifestyle!! Conveniently located near I-85, I-985, Lake Lanier, Braselton, and Hoschton, this home offers a great combination of space, amenities, and location.
Property Details
- Interior
- High Ceilings,Separate Shower,Tile Bath,Walk-In Closet(s)
- Fireplaces
- 1
- Cooling
- Ceiling Fan(s),Central Air,Electric
- Heating
- Forced Air,Natural Gas
- Cooling Features
- Ceiling Fan(s),Central Air,Electric
- Bedrooms
- 4
- Bathrooms
- 2.5
- Full Baths
- 2
- Half Baths
- 1
- Lot Features
- Level,Private
- Stories
- 2
- Lot Description
- Level,Private
- Exterior Features
- Balcony
- Exterior Materials
- Balcony
- Pool Shared
- 1
- Acres
- 0.23
- Square Feet
- 2968
- Parking Features
- Attached, Garage, Garage Door Opener, Off Street
- Parking
- Attached,Garage,Garage Door Opener,Off Street
- Parking Type
- Garage
- Property Type
- Purchase
- Style
- Craftsman
- Year Built
- 2019
- Foundation
- Slab
- Roof
- Composition
- Sewer Information
- Public Sewer
- Utility Source
- Public
- Utility Features
- Cable Available,Electricity Available,Natural Gas Available,Phone Available,Sewer Available,Underground Utilities,Water Availabl
- Appliances
- Cooktop,Dishwasher,Disposal,Gas Water Heater,Microwave,Oven (Wall),Refrigerator,Stainless Steel Appliance(s)
- Subdivision
- Reunion
- Community Features
- Fitness Center,Park,Playground,Pool,Sidewalks,Street Lights,Tennis Court(s),Walk To Schools,Walk To Shopping
- Elementary School
- Spout Springs
- Middle School
- Cherokee Bluff
- High School
- Cherokee Bluff
- County
- Hall
- Region
- Hoschton
- Original List Price
- $550,000
- Days on Market (Cumulative)
- 1
- Taxes Annual
- $5,198
- HOA Fees
- 1200
Location
Legal
The data relating to real estate for sale on this web site comes in part from the Broker Reciprocity Program of GAMLS. All real estate listings are marked with the GAMLS Broker Reciprocity thumbnail logo and detailed information about them includes the name of the listing brokers. The broker providing these data believes them to be correct, but advises interested parties to confirm them before relying on them in a purchase decision. Copyright 2023 GAMLS. All rights reserved.
Provided By
Listed by Victoria Lance (#TLANCER78477)
Listing Office: Bolst (#BOLS02)