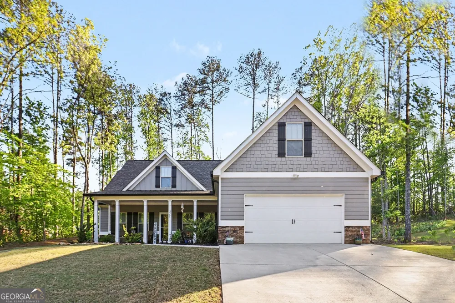
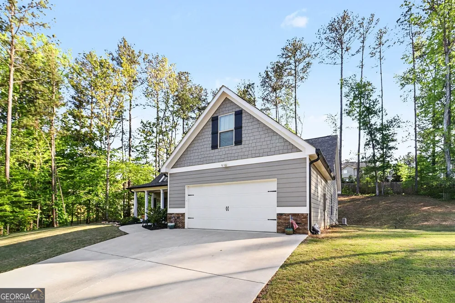
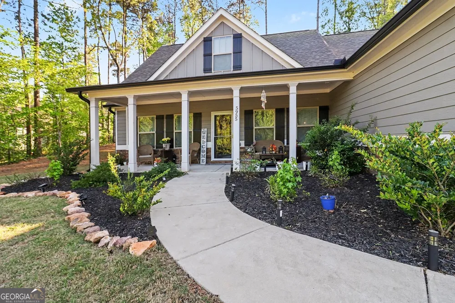
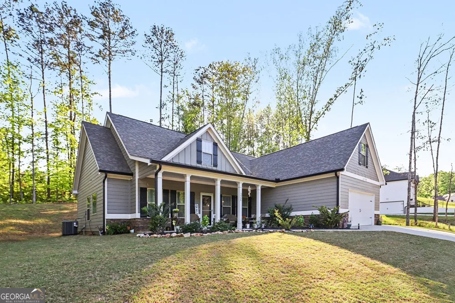
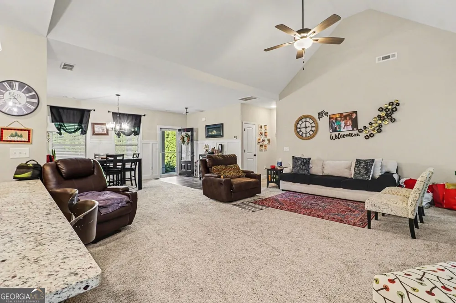
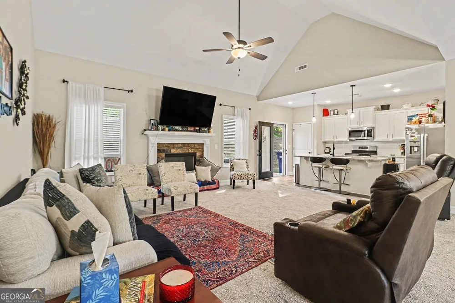
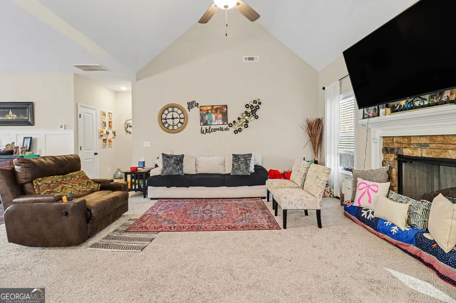
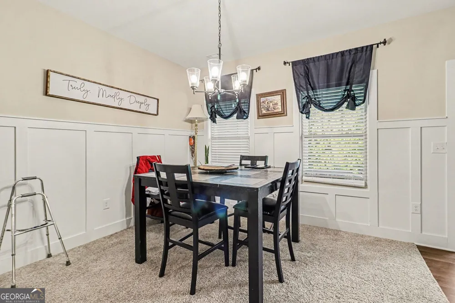
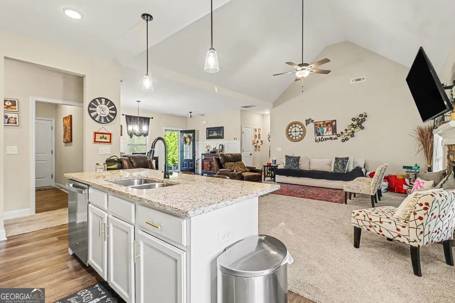
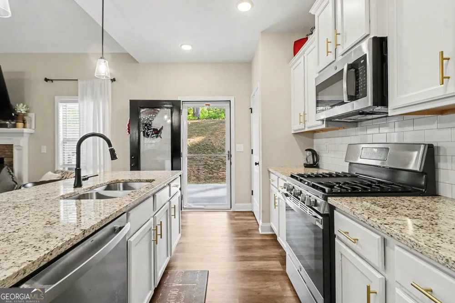
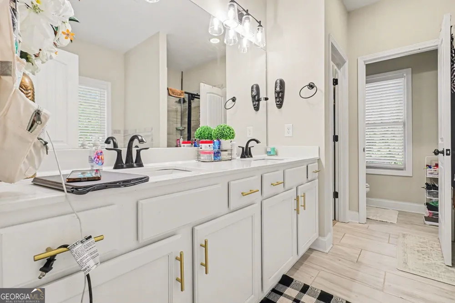
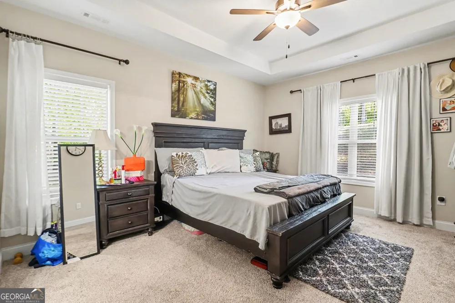
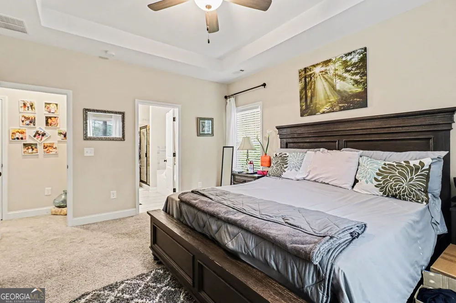
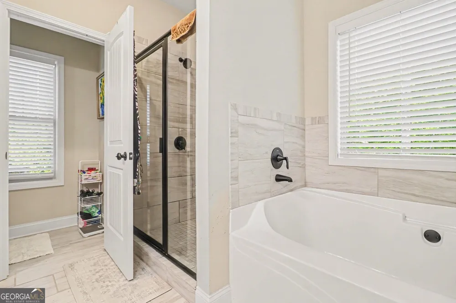
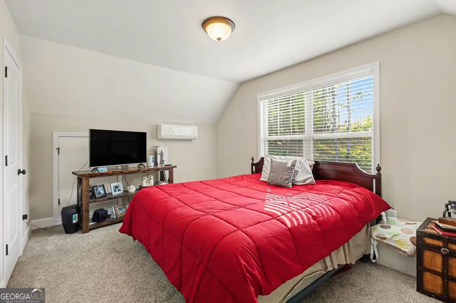
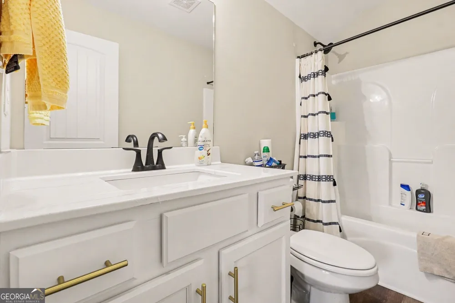
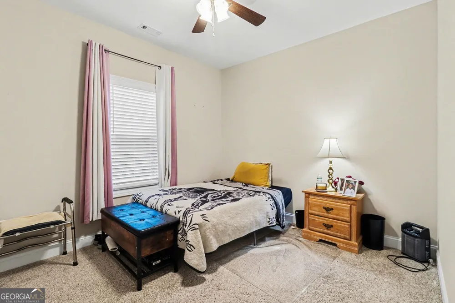
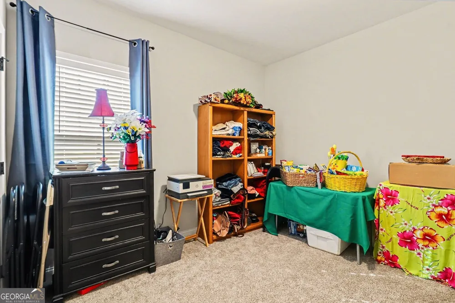
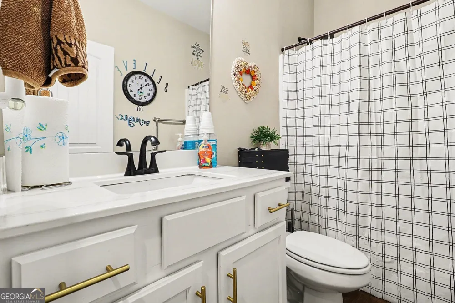
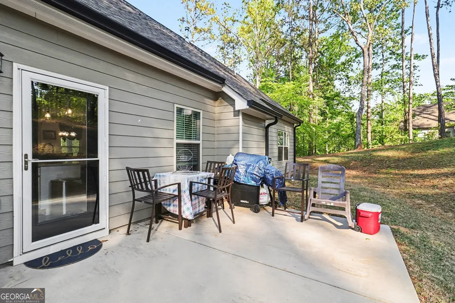
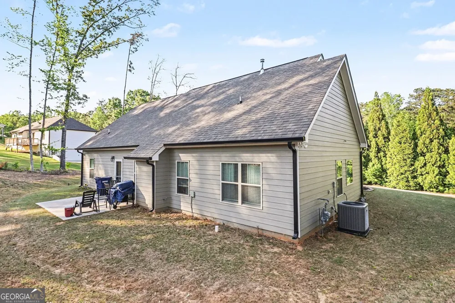
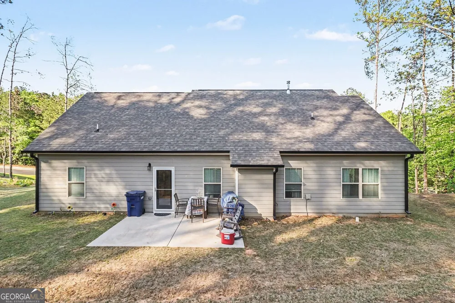
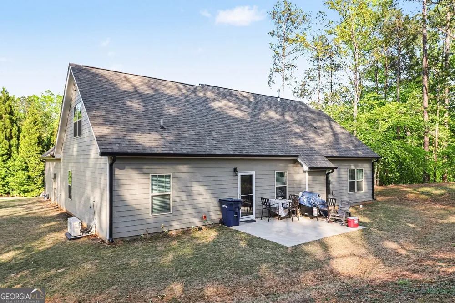
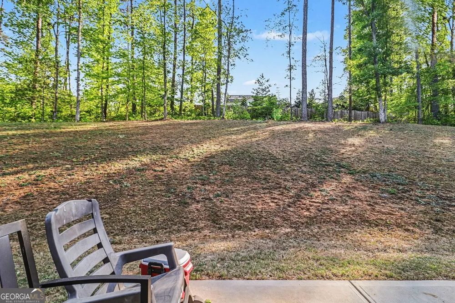
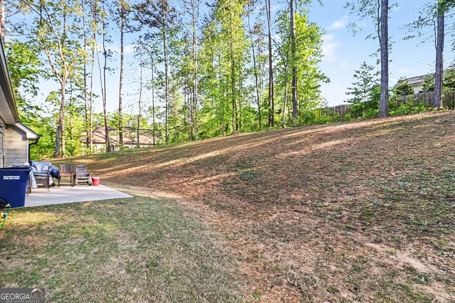
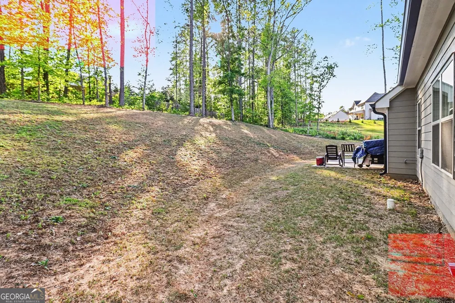
Welcome home to this beautifully maintained ranch-style home with upstairs bedroom/bath suite on over half an acre in the highly desirable Chapel Hill High School district of Douglas County-with NO HOA! From the moment you arrive, the inviting full front porch and charming curb appeal set the tone. Featuring a stone water table and durable concrete siding on all four sides, this home offers both style and single-level living. The spacious front porch is perfect for relaxing or entertaining while enjoying peaceful views. Step inside to a thoughtfully designed open-concept floor plan with 9-foot ceilings and abundant natural light. The formal dining area flows seamlessly into a warm and inviting family room with a stunning stone fireplace and gas logs, perfect for cozy nights in. The chef-inspired kitchen is the heart of the home, featuring a large granite island, gas range, pantry, and plenty of space for gathering and entertaining. The desirable split-bedroom (roommate) floor plan offers privacy, with the primary suite tucked away on its own side of the home. Enjoy tray ceilings, a spacious walk-in closet, and a spa-like bathroom complete with a large garden tub, separate tiled shower, dual vanities, and elegant finishes throughout. Two additional bedrooms, a full bathroom, and a laundry room complete the main level. Upstairs, you'll find a private fourth bedroom with a full bath, perfect for guests, a home office, or a media space. With a 2-car garage, generous lot size, and modern features throughout, this home truly offers the best of comfort, space, and flexibility. Schedule your showing today!
Property Details
- Interior
- Double Vanity,High Ceilings,Master On Main Level,Pulldown Attic Stairs,Roommate Plan,Tray Ceiling(s),Vaulted Ceiling(s),Walk-In
- Fireplaces
- 1
- Cooling
- Central Air,Electric
- Heating
- Central,Natural Gas
- Cooling Features
- Central Air,Electric
- Bedrooms
- 4
- Bathrooms
- 3.0
- Full Baths
- 3
- Bedrooms on Main Level
- 3
- Lot Features
- Private
- Stories
- One and One Half
- Lot Description
- Private
- Acres
- 0.633
- Square Feet
- 1917
- Parking Features
- Attached, Garage, Garage Door Opener, Kitchen Level
- Parking
- Attached,Garage,Garage Door Opener,Kitchen Level
- Parking Spaces
- 2
- Parking Type
- Garage
- Property Type
- Purchase
- Style
- Ranch
- Year Built
- 2023
- Foundation
- Slab
- Roof
- Composition
- Sewer Information
- Septic Tank
- Utility Source
- Public
- Utility Features
- Cable Available,Electricity Available,High Speed Internet,Natural Gas Available,Phone Available,Water Available
- Appliances
- Dishwasher,Dryer,Refrigerator,Washer
- Subdivision
- Crowley Woods
- Elementary School
- Dorsett Shoals
- Middle School
- Fairplay
- High School
- Chapel Hill
- County
- Douglas
- Region
- Douglasville
- Original List Price
- $450,000
- Days on Market (Cumulative)
- 130
- Taxes Annual
- $5,208
Location
Legal
The data relating to real estate for sale on this web site comes in part from the Broker Reciprocity Program of GAMLS. All real estate listings are marked with the GAMLS Broker Reciprocity thumbnail logo and detailed information about them includes the name of the listing brokers. The broker providing these data believes them to be correct, but advises interested parties to confirm them before relying on them in a purchase decision. Copyright 2023 GAMLS. All rights reserved.
Provided By
Listed by Mark Spain (#SPAINMARK)
Listing Office: Mark Spain Real Estate (#TECH01)