Nomad Properties Of Georgia
Traffic Dashboard
Home
  • Home
  • Search
    • Local Properties
    • Active Listings
    • Home Valuation
  • Selling
  • Buying
  • Property Management
    • Property Management Services
    • View Our Properties
  • Recently Sold
  • Communities
    • Blue Ridge
    • Morganton
    • Epworth
    • McCaysville
    • Mineral Bluff
    • Blairsville
    • Ellijay
    • Young Harris
    • Hiawassee
  • Learn More
    • About Us
    • Meet Your Agents
    • Testimonials
  • Contact
Traffic Dashboard
  • RE/MAX Town & Country
    322 W Main St. Unit B
    Blue Ridge, GA 30513
    (706) 632-4422
    malloryerin.realtor@gmail.com
    428470
Company
  • Home
  • About
  • Testimonials
  • Contact
  • Meet the Team
Services
  • Buying
  • Selling
  • Home Valuation
Explore
  • Property Search
  • Featured Properties
  • Communities
Local Guide
  • Search by City
  • Search by Subdivision
  • Search by Zip
  • Search by Area
Legal
  • Privacy
  • Terms
  • DMCA
  • Accessibility
  • Fair Housing
Account
  • Dashboard
  • Logout
  • Login
Team Nomad - Footer Logo
©2026 Nomad Properties Of Georgia. All rights reserved.
Website built by CloseHack.
Georgia MLS

The data relating to real estate for sale on this web site comes in part from the Broker Reciprocity Program of GAMLS. All real estate listings are marked with the GAMLS Broker Reciprocity thumbnail logo and detailed information about them includes the name of the listing brokers. The broker providing these data believes them to be correct, but advises interested parties to confirm them before relying on them in a purchase decision. Copyright 2023 GAMLS. All rights reserved.

Northeast Georgia Board of Realtors

IDX information is provided exclusively for personal, non-commercial use, and may not be used for any purpose other than to identify prospective properties consumers may be interested in purchasing. Information is deemed reliable but not guaranteed.

Return
  • All Types+ null more
  • House+2 more
  • Price
  • Bed/Bath
  • Size
  • Dates
  • Filters
  • Amenities
  • Save
Listings
No results
Sort
Home / Temple / 703 Sinclair LN
703 Sinclair LN Temple, GA 30179 703 Sinclair LN Temple, GA 30179 703 Sinclair LN Temple, GA 30179 703 Sinclair LN Temple, GA 30179 703 Sinclair LN Temple, GA 30179 703 Sinclair LN Temple, GA 30179 703 Sinclair LN Temple, GA 30179 703 Sinclair LN Temple, GA 30179 703 Sinclair LN Temple, GA 30179 703 Sinclair LN Temple, GA 30179 703 Sinclair LN Temple, GA 30179 703 Sinclair LN Temple, GA 30179 703 Sinclair LN Temple, GA 30179 703 Sinclair LN Temple, GA 30179 703 Sinclair LN Temple, GA 30179 703 Sinclair LN Temple, GA 30179 703 Sinclair LN Temple, GA 30179 703 Sinclair LN Temple, GA 30179 703 Sinclair LN Temple, GA 30179 703 Sinclair LN Temple, GA 30179 703 Sinclair LN Temple, GA 30179 703 Sinclair LN Temple, GA 30179 703 Sinclair LN Temple, GA 30179 703 Sinclair LN Temple, GA 30179 703 Sinclair LN Temple, GA 30179 703 Sinclair LN Temple, GA 30179 703 Sinclair LN Temple, GA 30179 703 Sinclair LN Temple, GA 30179 703 Sinclair LN Temple, GA 30179 703 Sinclair LN Temple, GA 30179 703 Sinclair LN Temple, GA 30179 703 Sinclair LN Temple, GA 30179 703 Sinclair LN Temple, GA 30179 View All Photos

$309,990

| Active

703 Sinclair LN

Temple, GA 30179

2,053
Square Feet
4
Beds
2.5
Baths
89
Days on Market
10778311
MLS#
House
Structure
Residential
Zone
Contact

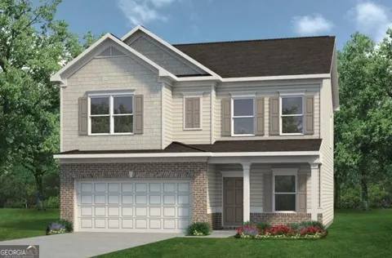
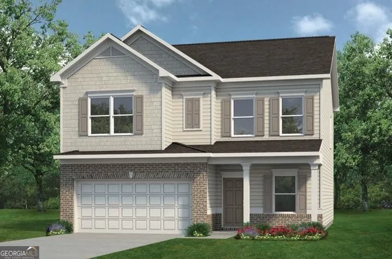
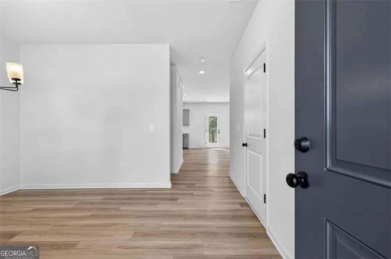
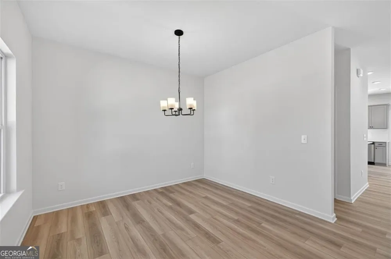
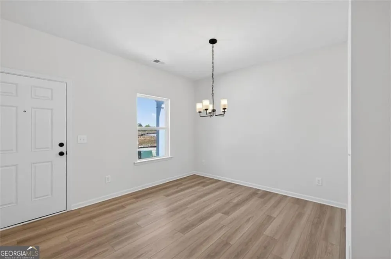
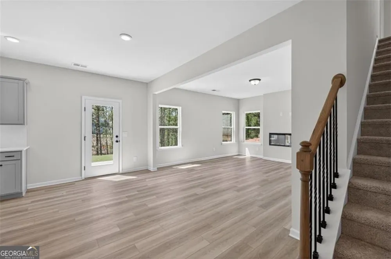
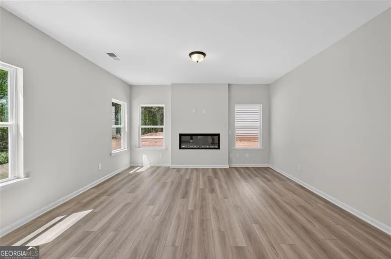
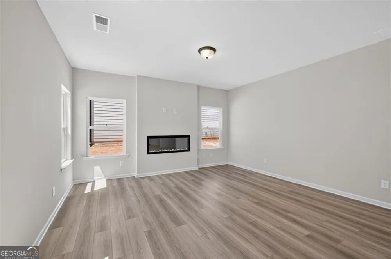
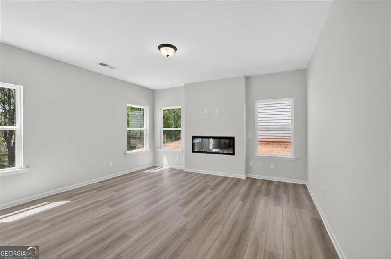
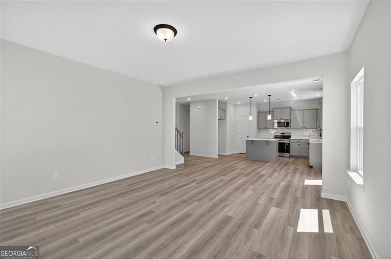
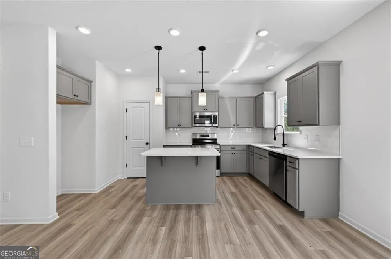
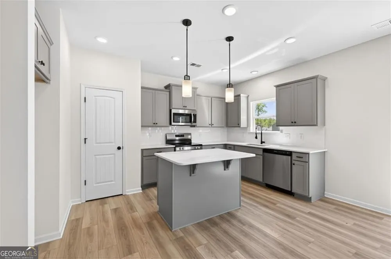
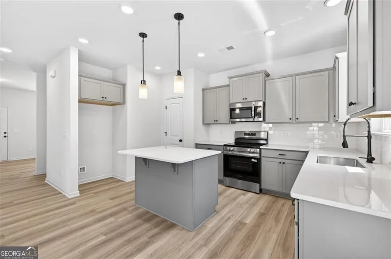
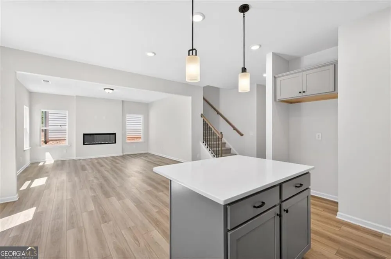
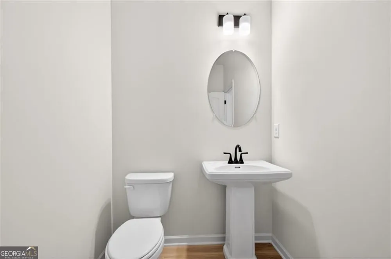
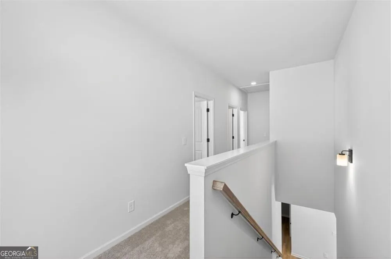
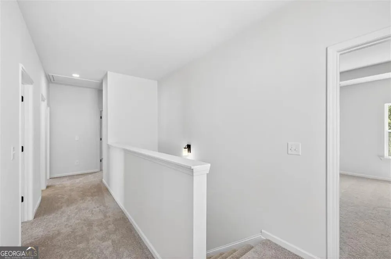
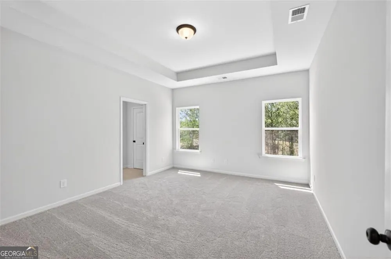
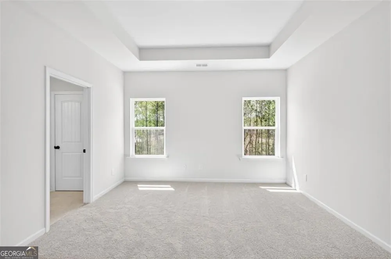
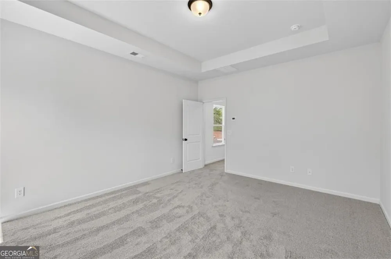
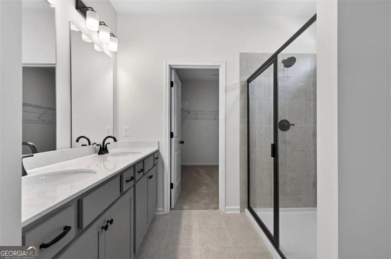
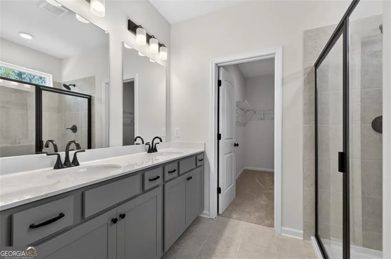
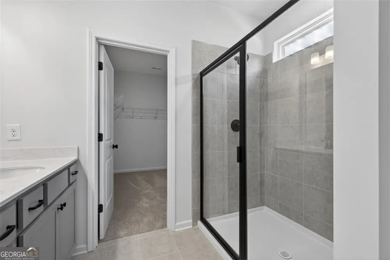
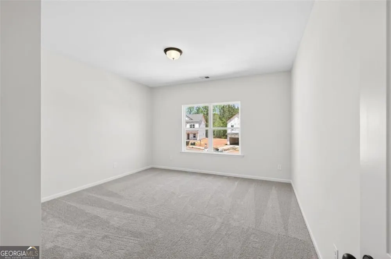
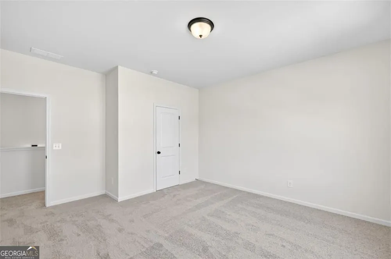
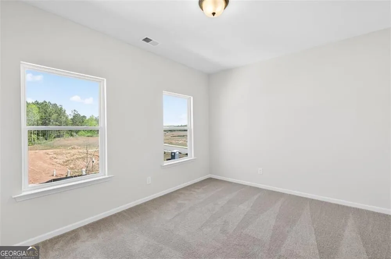
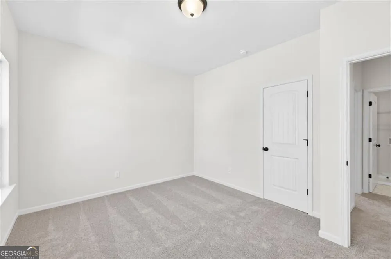
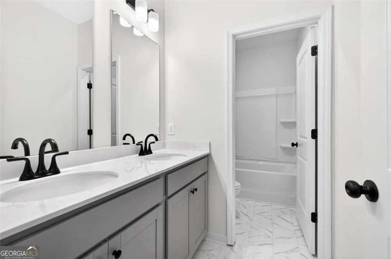
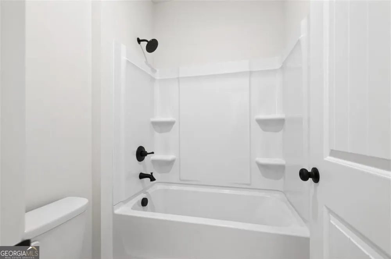
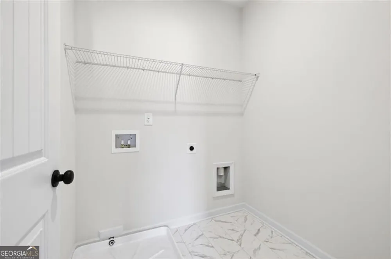
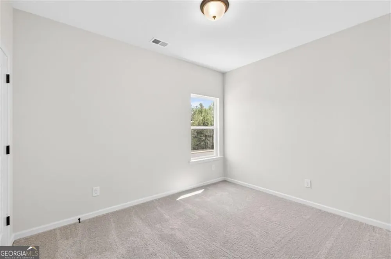
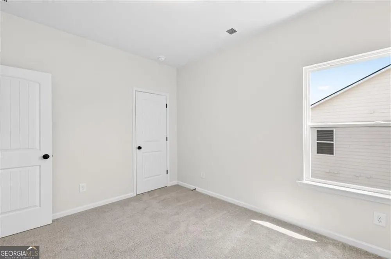
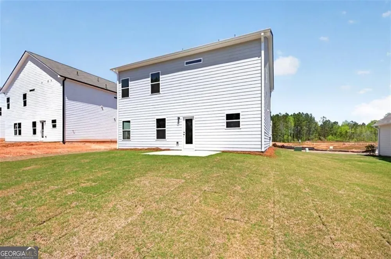
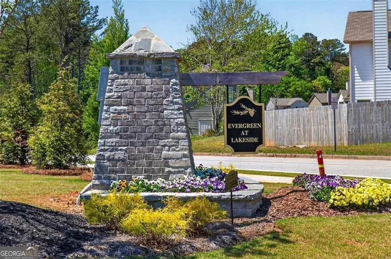
Move-in Ready! The Coleman floor plan by Smith Douglas Homes now available in the Evergreen at Lakeside community in Temple, Georgia. This thoughtfully designed new construction home offers modern style, functional living, and exceptional value in a growing West Georgia location known for its small-town charm and easy access to Metro Atlanta. Upon entry, The Coleman welcomes guests with a wide foyer that opens to a dining room, ideal for hosting. The foyer flows seamlessly into a spacious open-concept living, dining, and kitchen area, perfect for entertaining or everyday living. The large eat-in kitchen features Granite countertops upgraded cabinetry with crown molding, a center island, and stainless-steel appliances, all overlooking the family room with a stylish linear fireplace. Luxury Vinyl Plank flooring extends throughout the entire main level, combining durability with modern design. Step outside to a rear patio, offering ample space for outdoor dining, grilling, or relaxing with family and friends. An elegant open iron staircase leads to the second level, where you'll find a spacious primary suite with a private bath featuring a large, tiled shower, dual sinks and marble countertops. Three additional generously sized bedrooms, a shared hall bath with marble counters, and a convenient upstairs laundry room complete the upper level. Large closets throughout the home provide exceptional storage, while 9-foot ceilings on both floors enhance the open, airy feel. Located in Evergreen at Lakeside in Temple, GA, this Smith Douglas Homes community offers convenient access to I-20, shopping, dining, and everyday essentials, while remaining close to outdoor recreation and local parks. Photos are of the actual Seller incentives available with use of preferred lender.

Property Details
Interior
Tray Ceiling(s)
Fireplaces
1
Cooling
Central Air
Heating
Central
Cooling Features
Central Air
Bedrooms
4
Bathrooms
2.5
Full Baths
2
Half Baths
1
Lot Features
Other
Stories
2
Lot Description
Other
Square Feet
2053
Parking Features
Attached
Parking
Attached
Parking Spaces
2
Parking Type
Garage
Property Type
Purchase
Style
Traditional
Year Built
2026
Foundation
Slab
Roof
Composition
Sewer Information
Public Sewer
Utility Source
Public
Utility Features
Electricity Available,Sewer Available,Water Available
Appliances
Dishwasher,Disposal,Microwave
Subdivision
Evergreen at Lakeside
Elementary School
Temple
Middle School
Temple
High School
Temple
County
Carroll
Region
Temple
Original List Price
$319,550
Days on Market (Cumulative)
89
Taxes Annual
$1
HOA
1
HOA Fees
410
MLS #
10778311
Location
Legal

The data relating to real estate for sale on this web site comes in part from the Broker Reciprocity Program of GAMLS. All real estate listings are marked with the GAMLS Broker Reciprocity thumbnail logo and detailed information about them includes the name of the listing brokers. The broker providing these data believes them to be correct, but advises interested parties to confirm them before relying on them in a purchase decision. Copyright 2023 GAMLS. All rights reserved.


Provided By
Listed by Cathy L Peppers (#PEPPERSCATHY)
Listing Office: SDC Realty, LLC (#SDCR01)

Team Nomad Have a question about this home?

Interested in Purchasing 703 Sinclair LN?

Get an estimate on monthly payments on this property.

$
years
Down Payment
$
%
Interest Rate
%
Tax Rate
%
$
$annually
$monthly
Estimated Monthly Payment
$0.00
Loan Amount
$0.00