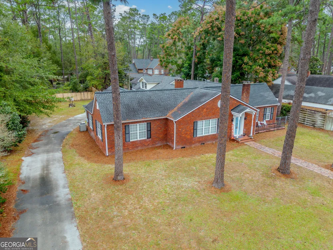
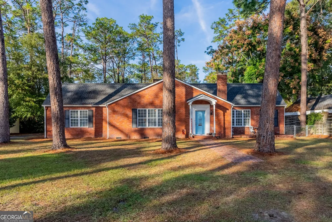
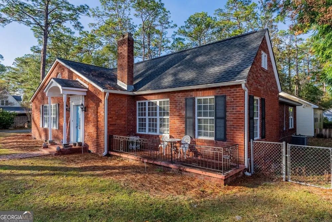
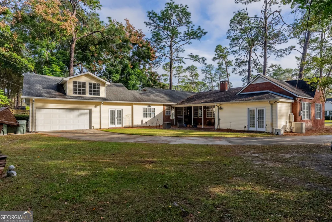
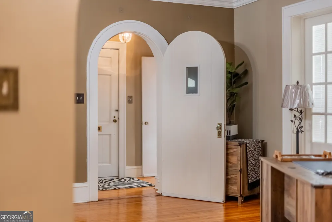
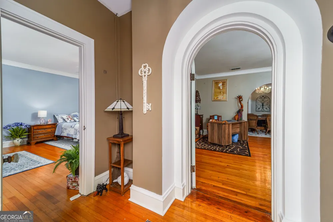
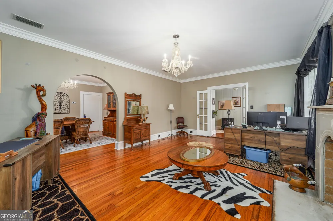
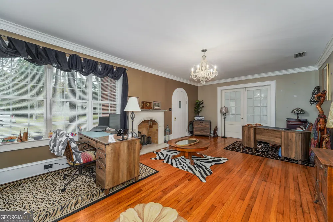
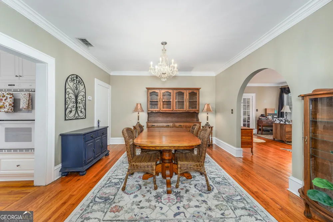
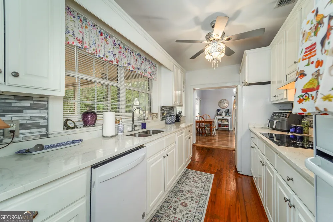
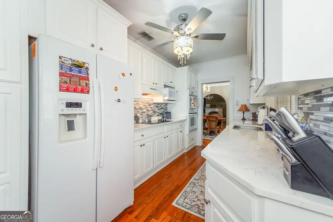
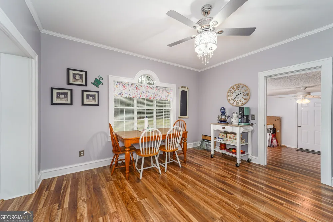
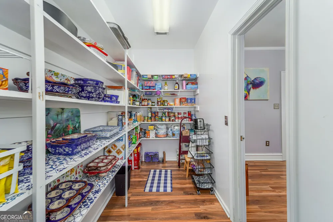
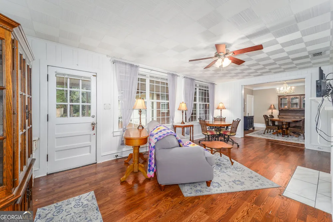
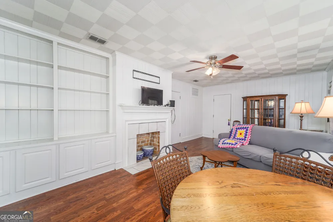
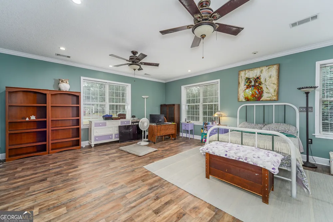
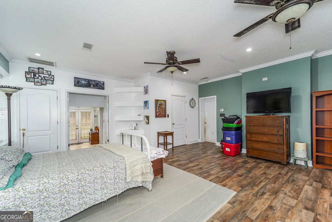
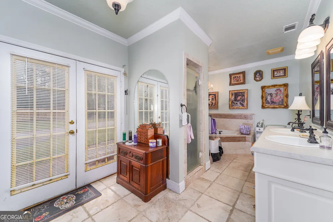
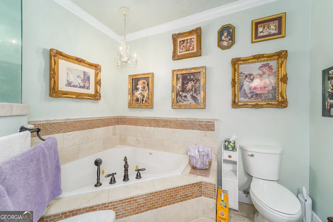
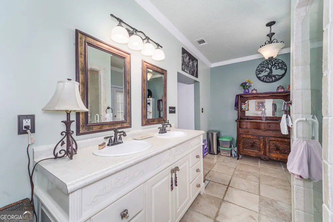
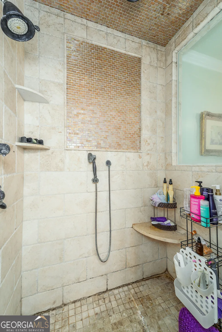
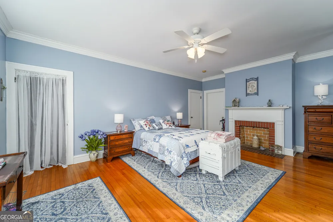
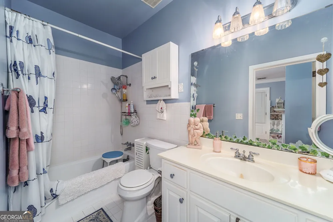
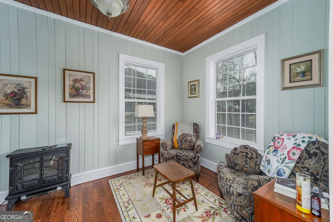
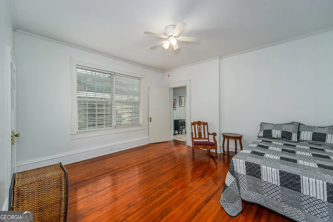
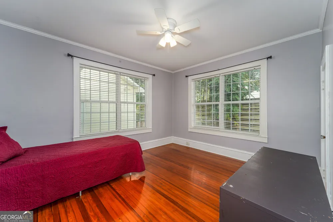
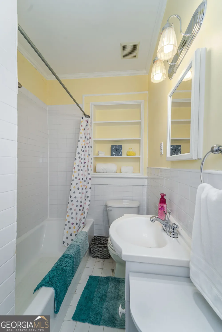
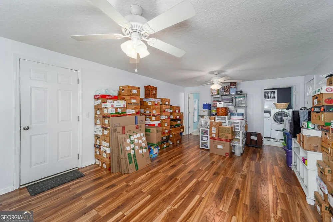
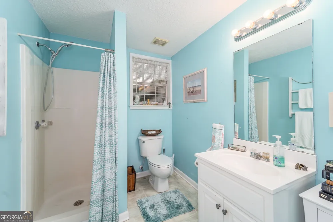
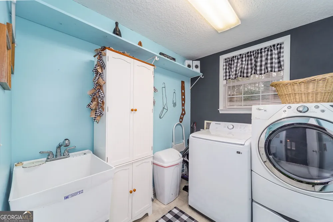
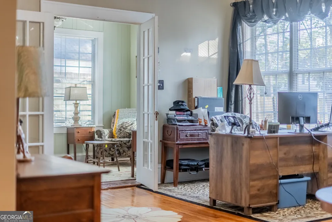
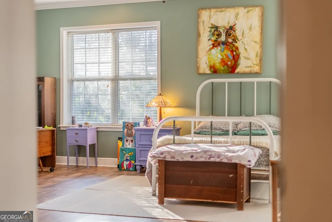
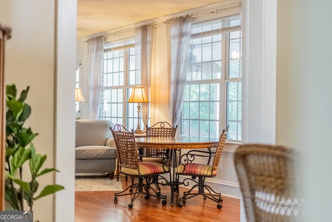
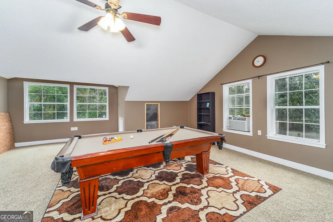
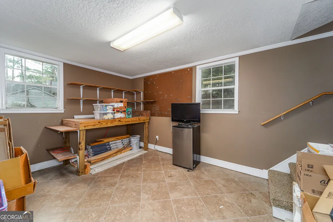
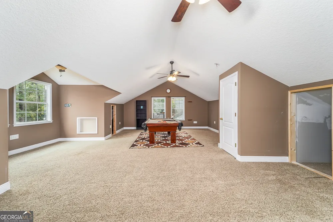
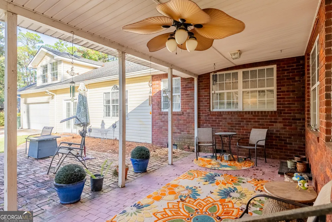
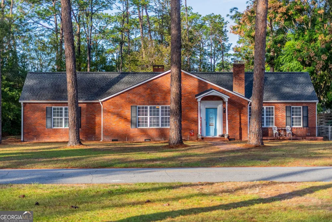
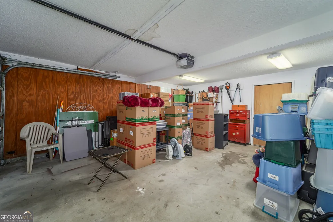
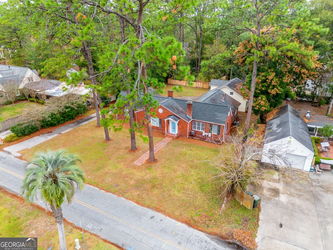
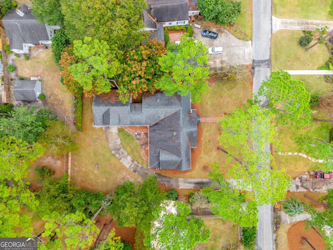
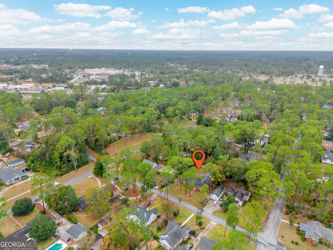
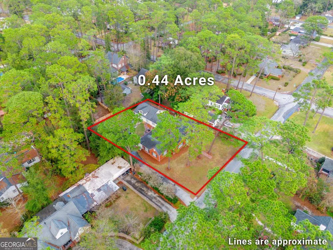
Larger home featuring over 4800 sq ft with 4 bedrooms and 4 baths. Lots of character with this home to include arched doorways between some rooms and hardwood flooring. Formal living room, family room, and den area. Also a quaint little room great for office space or playroom. Kitchen has been remodeled and has hardwood flooring, quartz counter tops, double ovens, range, refrigerator, cook top and tiled backsplash. Off of kitchen is another room for dining with eat-in bar/island and huge walk-in pantry. Formal dining room with hardwood. Spacious master bedroom with carpet and electric insert fireplace and walk-in closet. Master bath is tiled with his/her sinks, separate jacuzzi tub and tiled shower. Nice en suite with hardwood and decorative fireplace and full bath. Add'l bedrooms are nice sized. NIce covered back patio area. 2-car garage. Off of garage you will find a great wood working shop with stairs leading to a large bonus room/man cave area. This is a must see!!!
Property Details
- Interior
- Double Vanity,High Ceilings,In-Law Floorplan
- Cooling
- Electric
- Heating
- Electric
- Cooling Features
- Electric
- Bedrooms
- 5
- Bathrooms
- 4.0
- Full Baths
- 4
- Bedrooms on Main Level
- 5
- Lot Features
- City Lot
- Stories
- One and One Half
- Lot Description
- City Lot
- Acres
- 0.44
- Parking Features
- Guest, Parking Pad
- Parking
- Guest,Parking Pad
- Property Type
- Purchase
- Style
- Brick 4 Side
- Year Built
- 1935
- Roof
- Tar/Gravel
- Sewer Information
- Public Sewer
- Utility Source
- Public
- Utility Features
- Cable Available,Electricity Available,High Speed Internet,Natural Gas Available
- Appliances
- Cooktop,Dishwasher
- Subdivision
- Cherokee Heights
- Elementary School
- Memorial Drive
- Middle School
- Waycross
- High School
- Ware
- County
- Ware
- Region
- Waycross
- Original List Price
- $364,900
- Days on Market (Cumulative)
- 21
- Taxes Annual
- $1,700
Location
Legal
The data relating to real estate for sale on this web site comes in part from the Broker Reciprocity Program of GAMLS. All real estate listings are marked with the GAMLS Broker Reciprocity thumbnail logo and detailed information about them includes the name of the listing brokers. The broker providing these data believes them to be correct, but advises interested parties to confirm them before relying on them in a purchase decision. Copyright 2023 GAMLS. All rights reserved.
Provided By
Listed by Ryder S Rouse (#STRICKLANDAA)
Listing Office: Crossway Realty (#CWYR01)