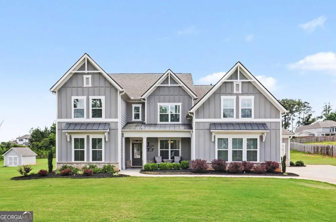
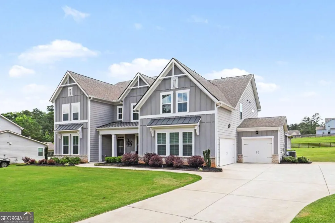
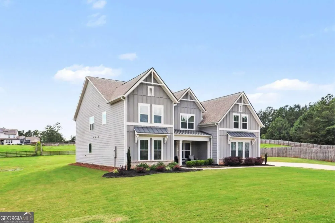
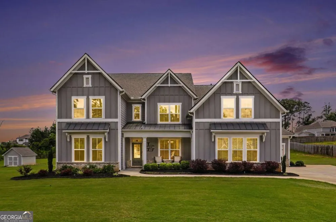
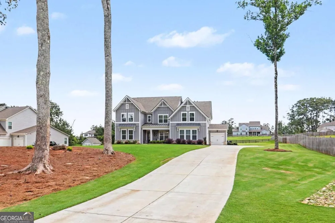
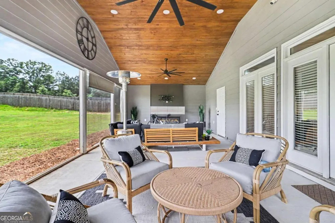
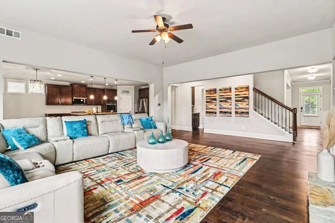
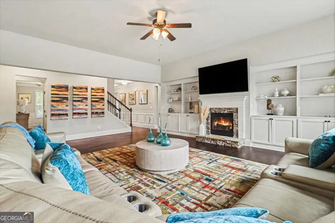
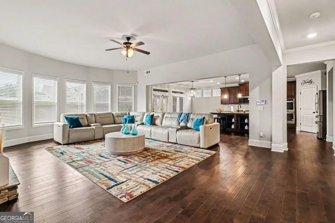
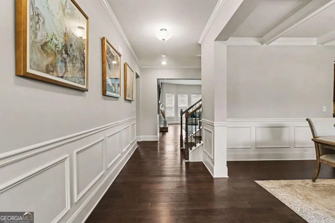
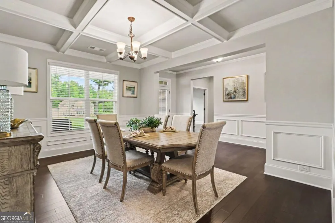
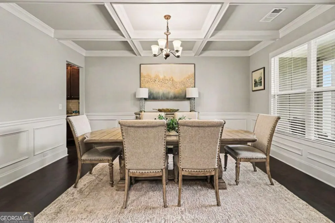
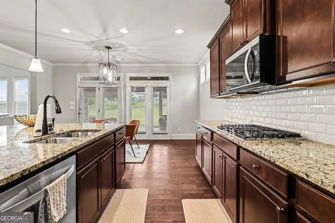
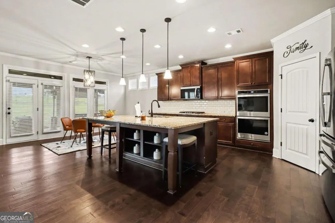
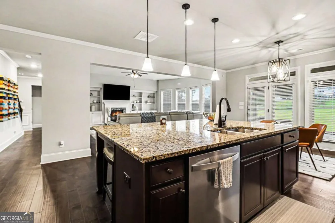
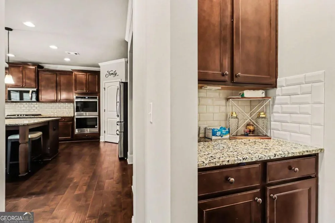
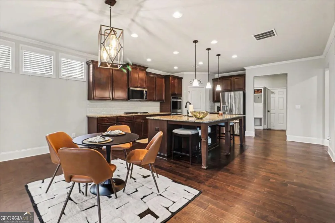
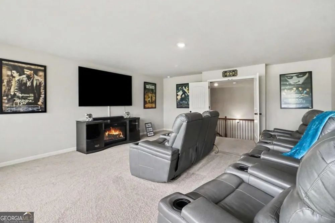
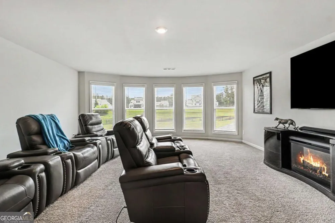
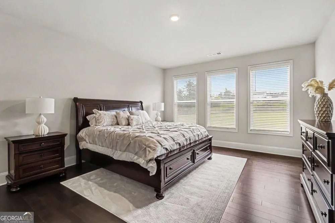
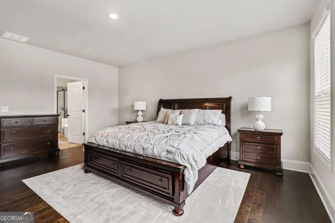
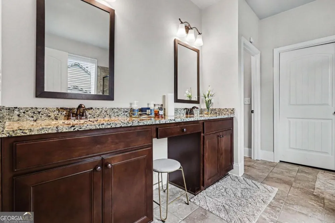
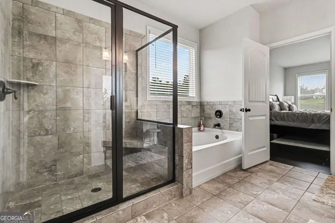
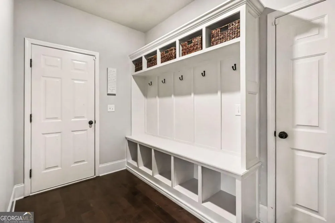
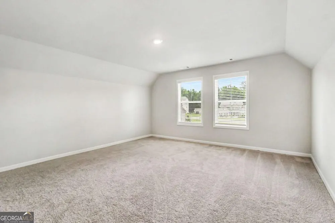
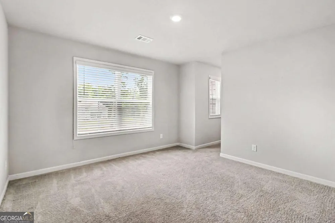
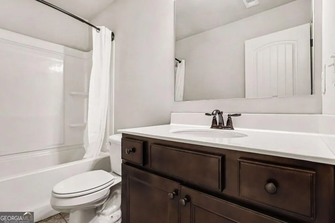
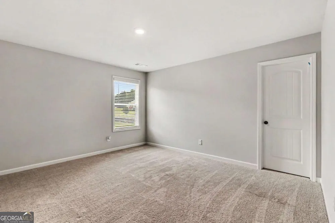
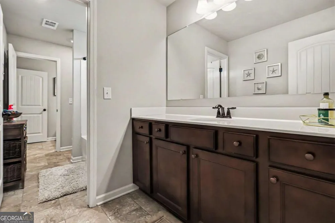
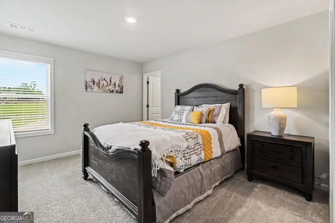
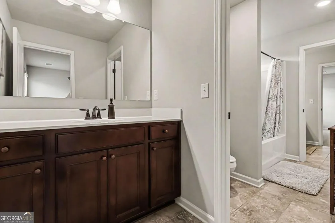
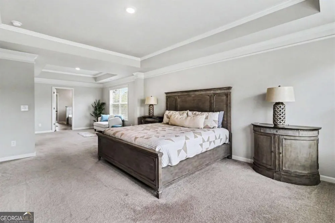
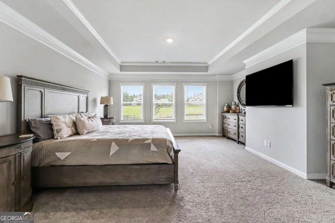
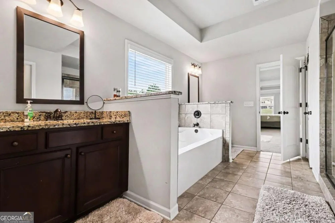
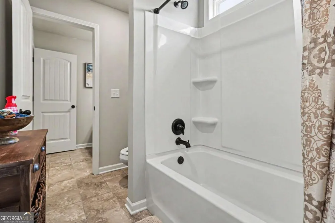
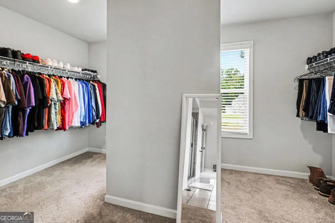
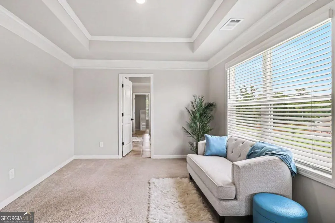
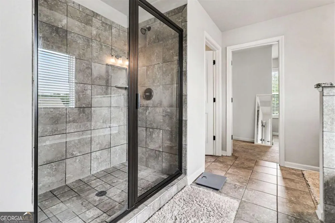
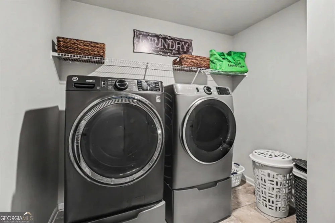
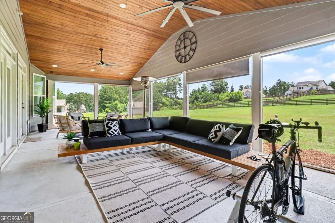
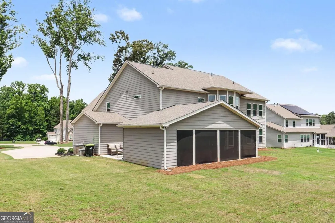
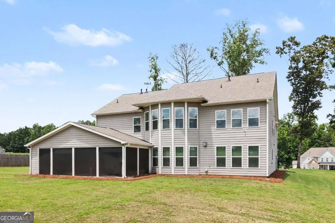
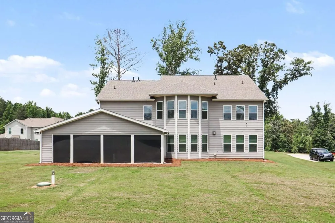
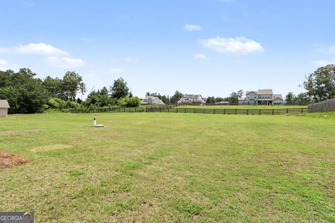
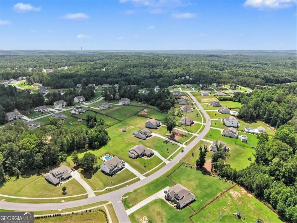
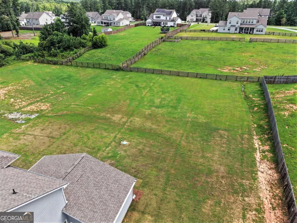
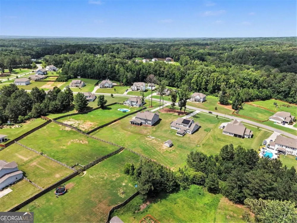
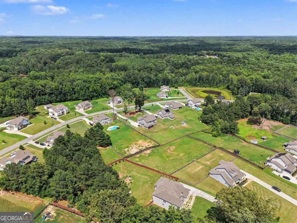
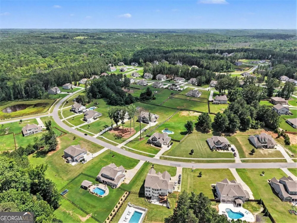
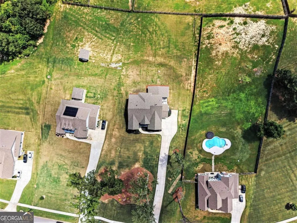
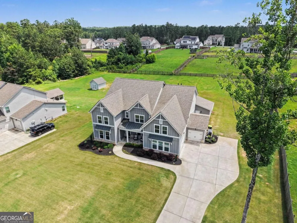
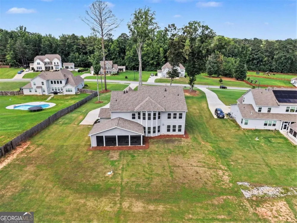
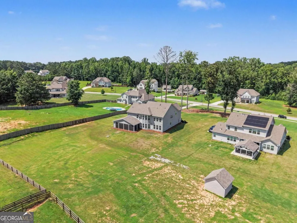
STUNNING, immaculately kept Sonoma floor plan features TWO primary suites and TWO laundry rooms! Gorgeous, TONGUE AND GROOVE CEILING SCREENED PORCH ADDITION has fireplace and power for TV, so you can watch the game outside. Large gourmet kitchen with 42" maple cabinets, granite countertops, double ovens, and a large island. Kitchen overlooks family room with curved windows and stacked stone fireplace. Media room upstairs with curved wall of windows, overlooking the backyard! 3 Car Side Entry Garage. Irrigation system included. SMART HOME TECHNOLOGY. 1 Acre Lot. Located in Genesee, a swim community.
Property Details
- Interior
- Double Vanity,High Ceilings,In-Law Floorplan,Master On Main Level,Separate Shower,Soaking Tub,Tray Ceiling(s),Walk-In Closet(s)
- Fireplaces
- 1
- Cooling
- Ceiling Fan(s),Central Air,Gas,Heat Pump,Zoned
- Heating
- Central,Forced Air,Natural Gas
- Cooling Features
- Ceiling Fan(s),Central Air,Gas,Heat Pump,Zoned
- Bedrooms
- 5
- Bathrooms
- 4.5
- Full Baths
- 4
- Half Baths
- 1
- Bedrooms on Main Level
- 1
- Lot Features
- Level
- Stories
- 2
- Lot Description
- Level
- Acres
- 1
- Square Feet
- 4585
- Parking Features
- Attached, Garage, Garage Door Opener, Kitchen Level, Side/Rear Entrance, Storage
- Parking
- Attached,Garage,Garage Door Opener,Kitchen Level,Side/Rear Entrance,Storage
- Parking Type
- Garage
- Property Type
- Purchase
- Style
- Brick Front,Traditional
- Year Built
- 2021
- Foundation
- Slab
- Roof
- Composition
- Sewer Information
- Septic Tank
- Utility Source
- Public
- Utility Features
- Cable Available,Electricity Available,High Speed Internet,Natural Gas Available,Phone Available,Underground Utilities,Water Avai
- Appliances
- Convection Oven,Cooktop,Dishwasher,Disposal,Double Oven,Gas Water Heater,Oven (Wall),Refrigerator,Stainless Steel Appliance(s)
- Subdivision
- Genesee
- Community Features
- Playground,Sidewalks,Street Lights,Tennis Court(s)
- Elementary School
- Brooks
- Middle School
- Madras
- High School
- Northgate
- County
- Coweta
- Region
- Newnan
- Original List Price
- $699,000
- Days on Market (Cumulative)
- 66
- Taxes Annual
- $6,518
- HOA
- 1
- HOA Fees
- 875
Location
Legal
The data relating to real estate for sale on this web site comes in part from the Broker Reciprocity Program of GAMLS. All real estate listings are marked with the GAMLS Broker Reciprocity thumbnail logo and detailed information about them includes the name of the listing brokers. The broker providing these data believes them to be correct, but advises interested parties to confirm them before relying on them in a purchase decision. Copyright 2023 GAMLS. All rights reserved.
Provided By
Listed by Jacqueline Campbell (#CAMPBELLJACQ)
Listing Office: RE/MAX Legacy (#RCON01)