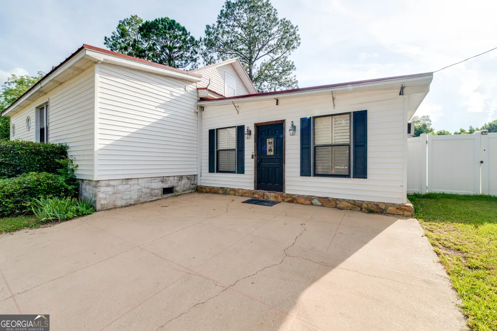
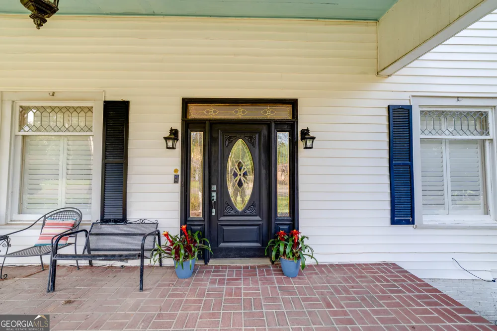
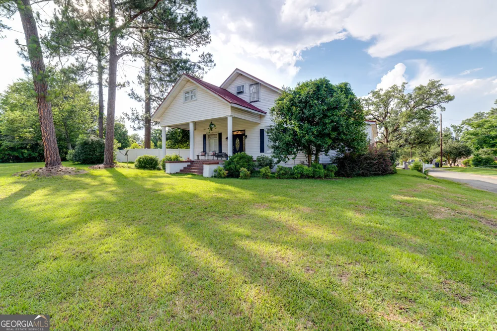
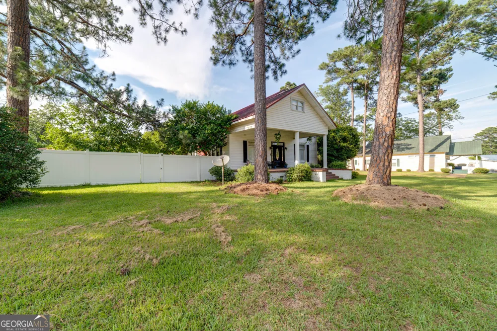
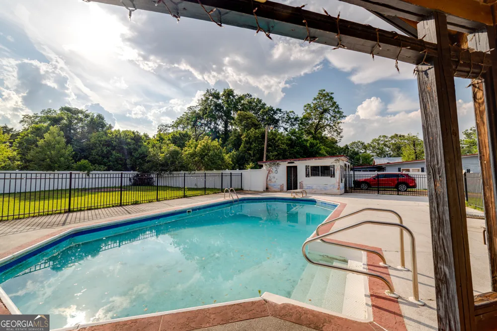
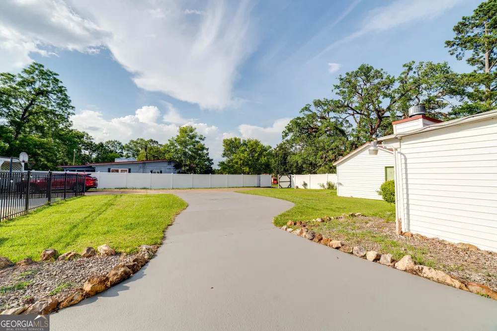
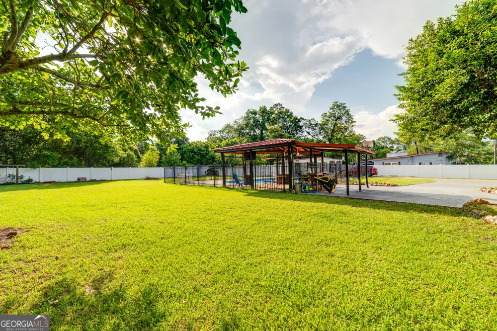
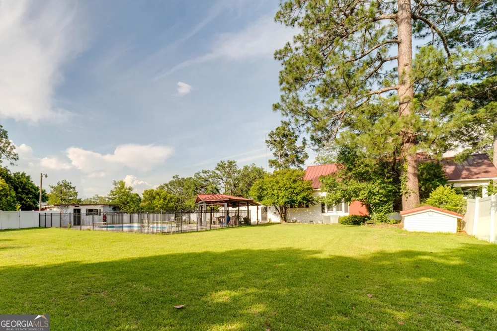
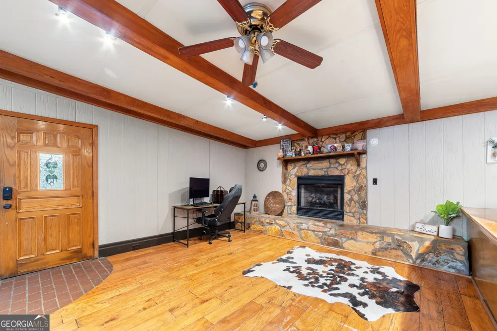
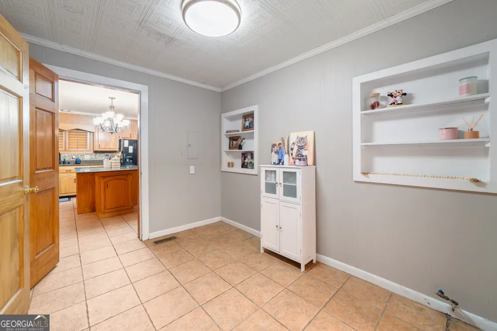
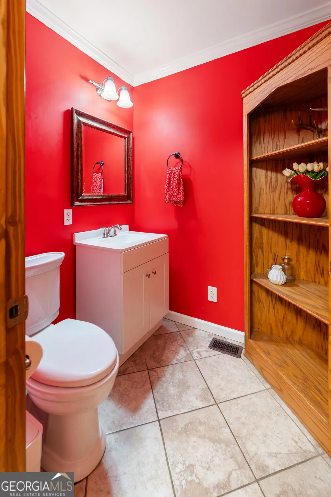
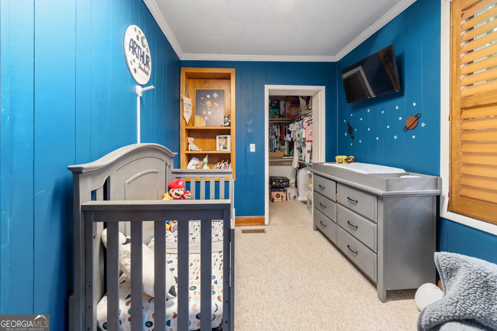
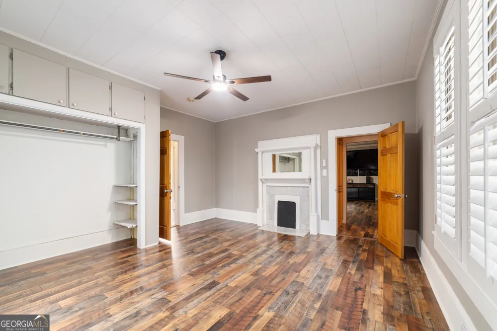
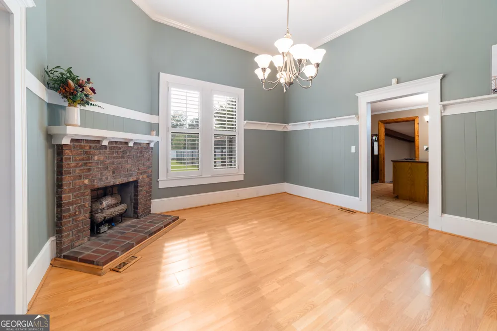
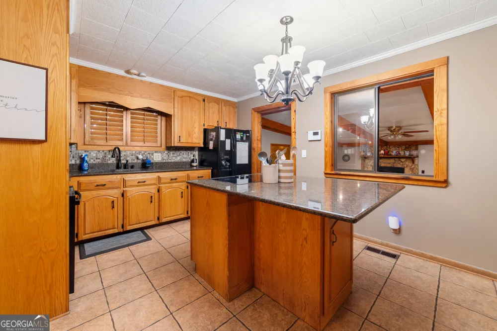
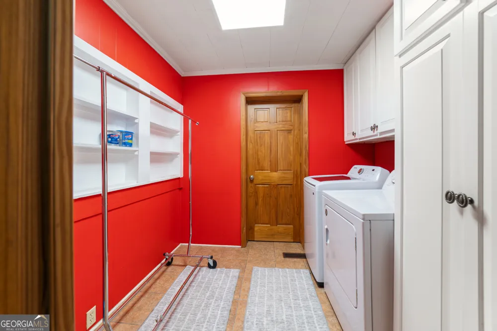
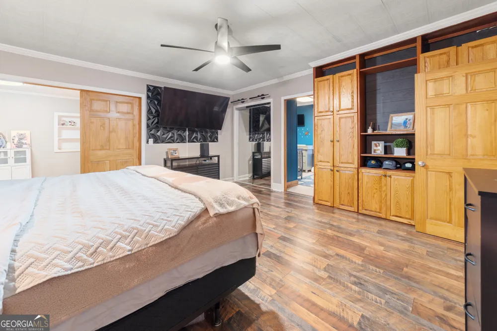
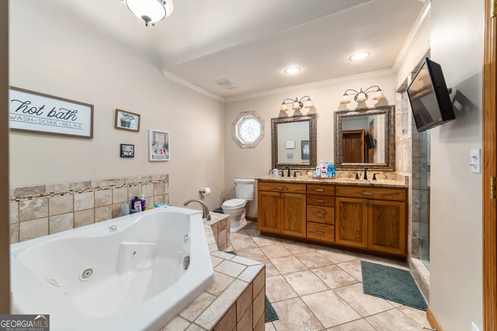
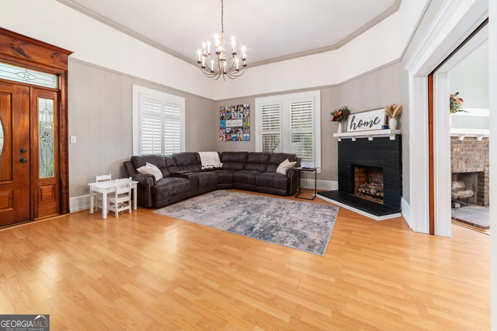
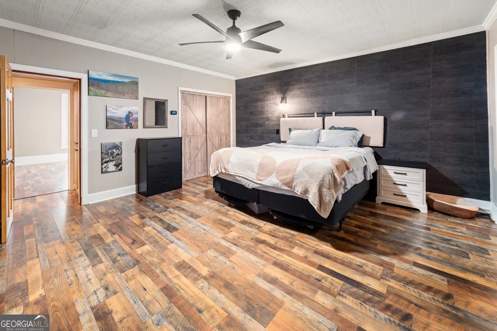
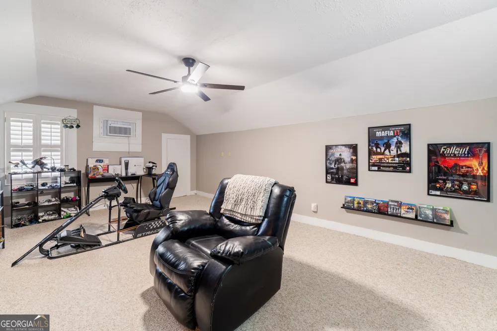
Seller currently offering $5000 towards buyers closing cost! Schedule a tour!! Picture it... a charming corner-lot home in the heart of Arlington, where evenings are spent rocking on the front porch beneath a classic robin's egg blue ceiling and neighbors still wave as they pass by. Filled with Southern charm and offering room for everyone, this property is the perfect blend of character, comfort, and functionality. The fully fenced backyard is designed for making memories, with an in-ground swimming pool ready to provide relief from those long South Georgia summer days. A gazebo and pool house offer additional storage and shaded gathering space, while the expansive yard provides plenty of room for children and grandchildren to play, ride bikes, shoot basketball, or simply enjoy being outdoors. Step inside and discover a home that offers flexibility for every stage of life. A spacious family room overlooking the backyard welcomes you in and provides endless possibilities. Whether you need a home office, playroom, media room, or additional living area, this oversized space is ready to fit your needs. The kitchen serves as the heart of the home and flows beautifully into the dining area, creating the perfect place for family meals and holiday gatherings. Just off the kitchen, you'll find an additional room that offers excellent potential for a walk-in pantry, storage area, or hobby space. The unique primary suite offers a quiet retreat, especially appealing for shift workers or anyone who values uninterrupted rest, with no exterior windows directly in the bedroom. Connected to the suite is a versatile bonus room complete with a window, closet, and privacy door-ideal for a nursery, home office, reading room, or personal retreat. Also located on the main level are an additional bedroom and bath, while upstairs you'll find a large bonus room and full bathroom that could serve as a guest suite, game room, teenager's retreat, or additional bedroom. With its generous living spaces, flexible floor plan, backyard oasis, and prime in-town location, this is a home that truly must be experienced in person to appreciate all it has to offer. Come see how this Arlington gem could be the perfect setting for your next chapter.
Property Details
- Interior
- Master On Main Level,Other
- Fireplaces
- 1
- Cooling
- Central Air,Electric
- Heating
- Central,Electric
- Cooling Features
- Central Air,Electric
- Bedrooms
- 4
- Bathrooms
- 2.5
- Full Baths
- 2
- Half Baths
- 1
- Bedrooms on Main Level
- 3
- Lot Features
- Level
- Stories
- 1
- Lot Description
- Level
- Pool
- 1
- Pool Description
- In Ground
- Pool Features
- In Ground
- Acres
- 0.84
- Square Feet
- 3101
- Parking Features
- Kitchen Level, Parking Pad
- Parking
- Kitchen Level,Parking Pad
- Property Type
- Purchase
- Style
- Bungalow/Cottage
- Basement
- 1
- Basement Description
- Crawl Space
- Year Built
- 1940
- Roof
- Metal
- Sewer Information
- Public Sewer
- Utility Source
- Public
- Utility Features
- Phone Available,Sewer Connected
- Appliances
- Cooktop,Dishwasher,Microwave,Refrigerator
- Elementary School
- Calhoun
- Middle School
- Calhoun
- High School
- Calhoun
- County
- Calhoun
- Region
- Arlington
- Original List Price
- $244,900
- Days on Market (Cumulative)
- 79
- Taxes Annual
- $3,076
Location
Legal
The data relating to real estate for sale on this web site comes in part from the Broker Reciprocity Program of GAMLS. All real estate listings are marked with the GAMLS Broker Reciprocity thumbnail logo and detailed information about them includes the name of the listing brokers. The broker providing these data believes them to be correct, but advises interested parties to confirm them before relying on them in a purchase decision. Copyright 2023 GAMLS. All rights reserved.
Provided By
Listed by Lindsay Gray (#LG9703)
Listing Office: Floyd & Company (#FLYD01)