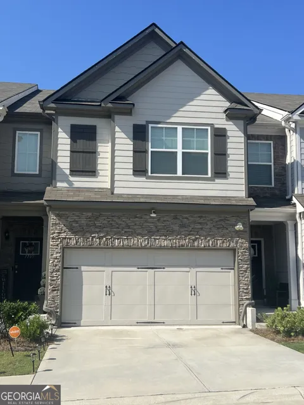
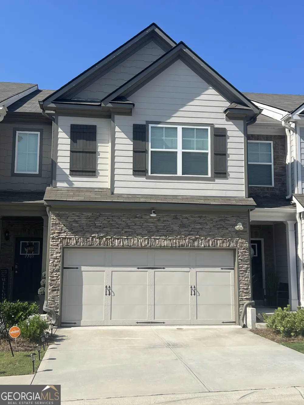
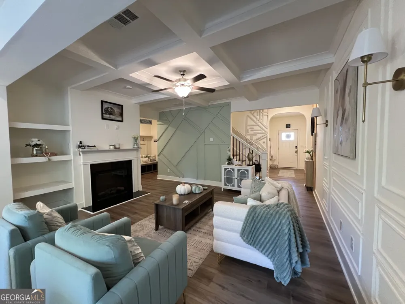
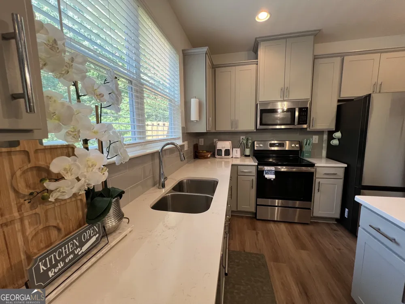
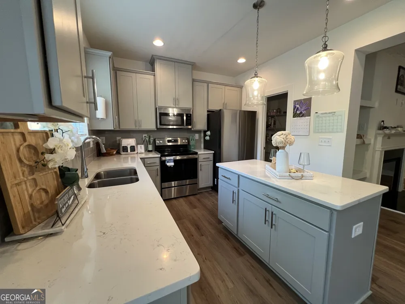
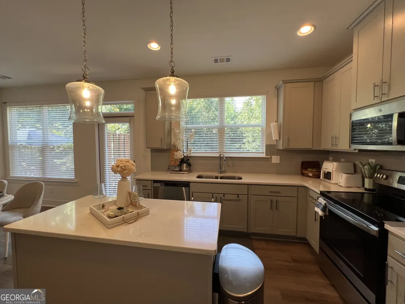
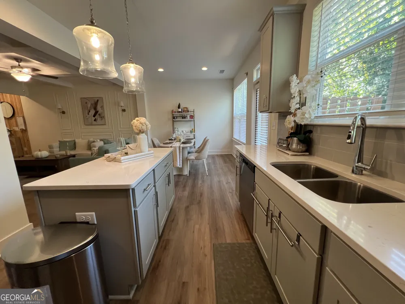
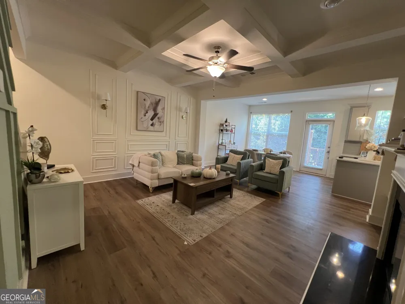
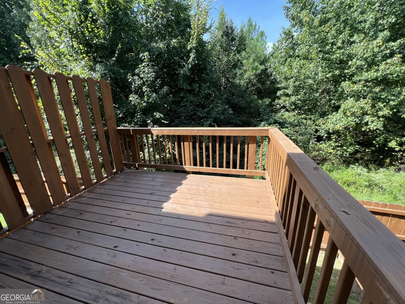
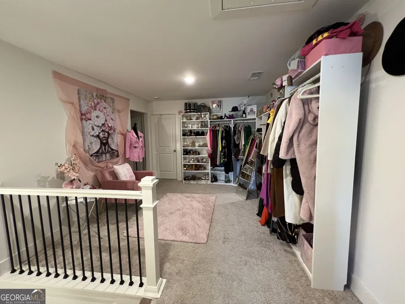
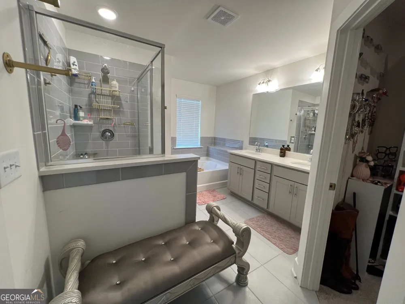
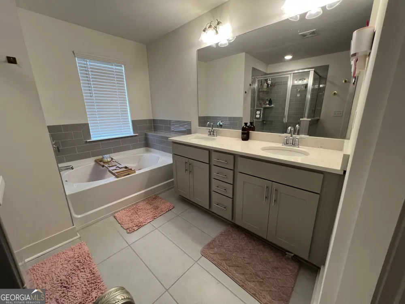
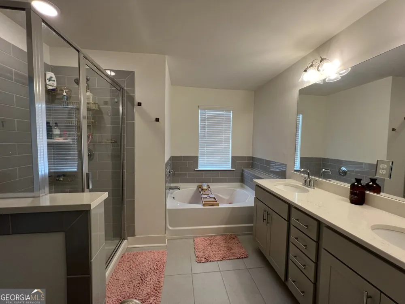
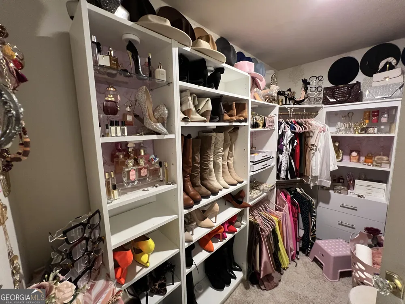
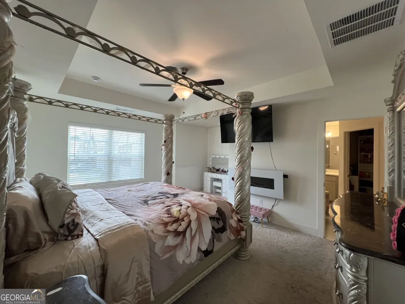
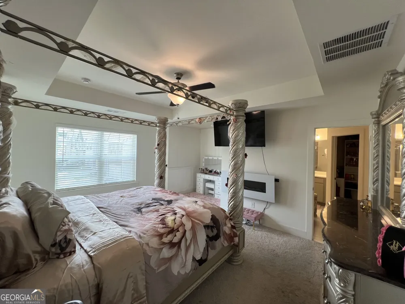
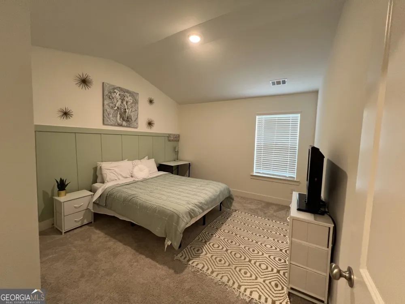
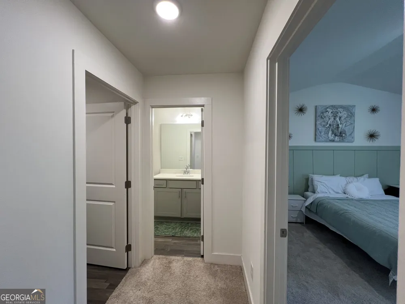
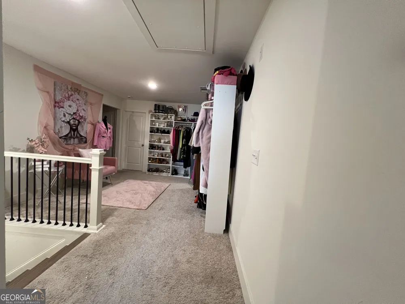
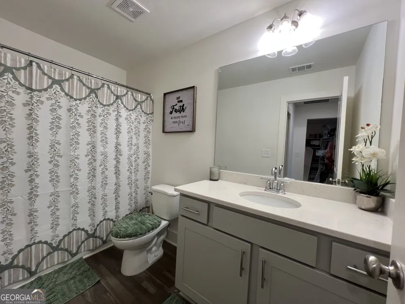
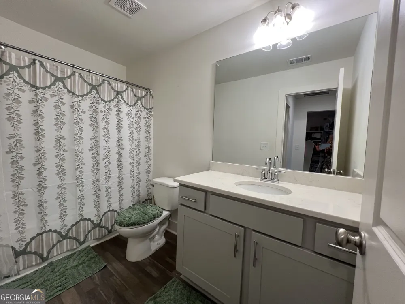
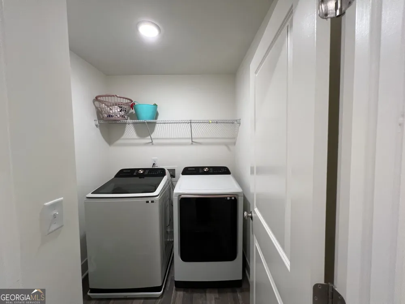
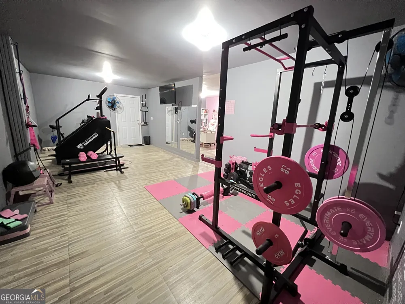
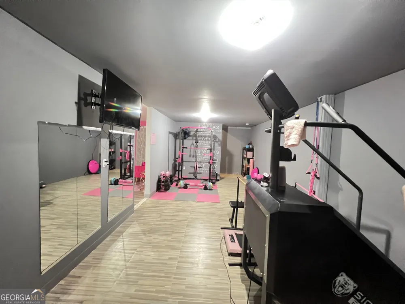
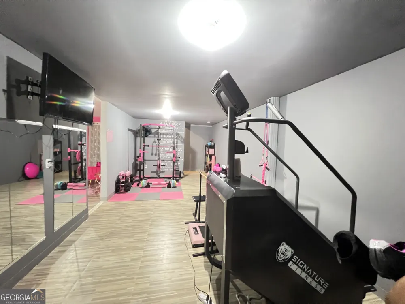
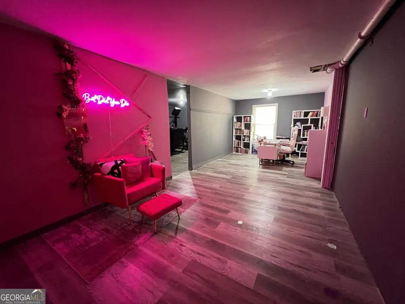
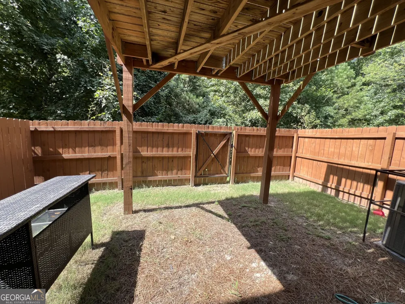
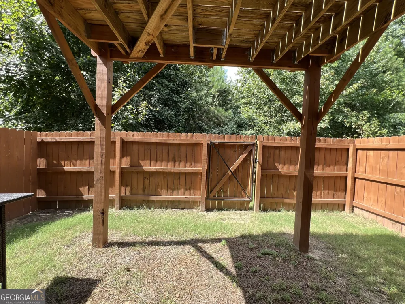
PRICED TO SELL AT $349,000! Here is an opportunity to own a spacious, move-in-ready townhome in Renaissance at South Park at a price positioned below many comparable homes in the community. This seller is ready to make a move and has priced this home with that goal in mind. With a full-price offer, the seller will also contribute up to $5,000 toward the buyer's closing costs. This beautifully maintained townhome offers three levels of versatile living space with room to relax, entertain, work, and host guests. The open main level features attractive coffered ceilings and a spacious family room with a cozy fireplace. The adjoining kitchen is designed for both everyday living and entertaining, offering granite countertops, stainless steel appliances, tile backsplash, abundant cabinetry, pantry storage, and a large center island. Upstairs, French doors welcome you into the spacious owner's suite featuring a large walk-in closet and a private, spa-inspired bath with dual vanities, soaking tub, and separate shower. Two additional bedrooms and a conveniently located upstairs laundry room complete this level. The finished lower level gives you even more room to make the home your own. Use it as a media room, recreation area, home office, fitness space, playroom, guest retreat, or a combination that works for your lifestyle. Enjoy outdoor living from the private deck and patio, along with the convenience and additional storage of a two-car garage. Renaissance at South Park offers community amenities including a clubhouse, swimming pool, tennis courts, sidewalks, and beautifully maintained common areas. The location provides convenient access to I-85, Hartsfield-Jackson Atlanta International Airport, shopping, dining, schools, entertainment, and everyday necessities. VALUE, SPACE AND SELLER INCENTIVE-ALL IN ONE! Offered at $349,000, this home is intentionally priced to attract serious buyers. Submit a full-price offer and receive up to $5,000 from the seller toward buyer closing costs. Don't overlook the opportunity to purchase in Renaissance at South Park at a competitive price while receiving additional assistance with your closing expenses.
Property Details
- Interior
- Beamed Ceilings,Bookcases,Double Vanity,Pulldown Attic Stairs,Separate Shower,Soaking Tub,Tile Bath,Tray Ceiling(s),Walk-In Clos
- Fireplaces
- 1
- Cooling
- Central Air
- Heating
- Central
- Cooling Features
- Central Air
- Bedrooms
- 3
- Bathrooms
- 2.5
- Full Baths
- 2
- Half Baths
- 1
- Lot Features
- City Lot,Level,Private,Zero Lot Line
- Stories
- Three Or More
- Lot Description
- City Lot,Level,Private,Zero Lot Line
- Pool Shared
- 1
- Acres
- 0.027
- Square Feet
- 2743
- Parking Features
- Garage, Garage Door Opener, Parking Pad
- Parking
- Garage,Garage Door Opener,Parking Pad
- Parking Type
- Garage
- Property Type
- Purchase
- Style
- Brick Front
- Basement
- 1
- Basement Description
- Bath/Stubbed,Daylight,Exterior Entry,Full,Interior Entry,Partially Finished
- Basement Finished
- 1
- Year Built
- 2023
- Roof
- Composition
- Sewer Information
- Public Sewer
- Utility Source
- Public
- Utility Features
- Cable Available,Electricity Available,High Speed Internet,Natural Gas Available,Sewer Available,Sewer Connected,Underground Util
- Appliances
- Dishwasher,Dryer,Electric Water Heater,Microwave,Oven/Range (Combo),Refrigerator,Stainless Steel Appliance(s),Washer
- Subdivision
- South Park Renaissance
- Community Features
- Clubhouse,Pool,Sidewalks,Street Lights,Tennis Court(s),Walk To Public Transit
- Elementary School
- Other
- Middle School
- Bear Creek
- High School
- Creekside
- County
- Fulton
- Region
- Fairburn
- Original List Price
- $349,000
- Days on Market (Cumulative)
- 1
- Taxes Annual
- $4,956
- HOA
- 1
Location
Legal
The data relating to real estate for sale on this web site comes in part from the Broker Reciprocity Program of GAMLS. All real estate listings are marked with the GAMLS Broker Reciprocity thumbnail logo and detailed information about them includes the name of the listing brokers. The broker providing these data believes them to be correct, but advises interested parties to confirm them before relying on them in a purchase decision. Copyright 2023 GAMLS. All rights reserved.
Provided By
Listed by Renee Strong (#STRONGRENEE)
Listing Office: Virtual Properties Realty.com (#VIRT01)