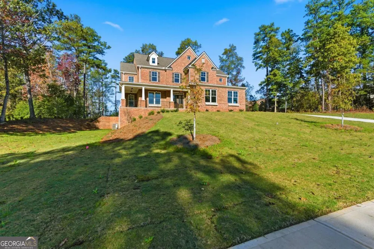
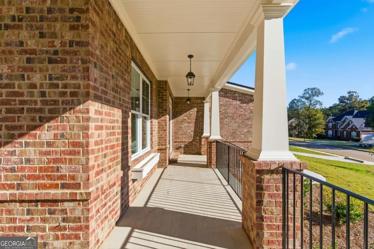
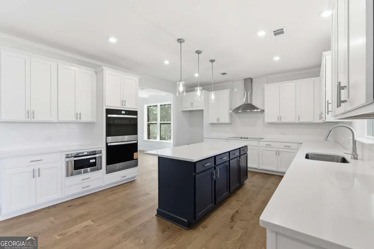
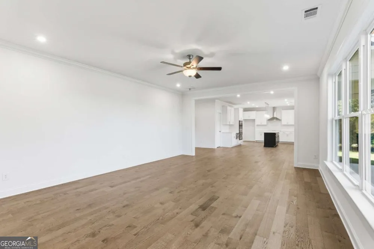
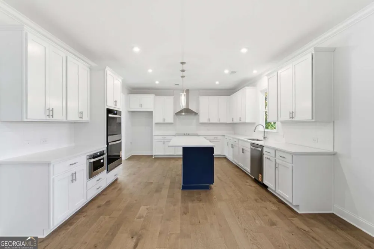
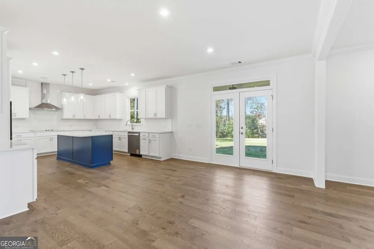
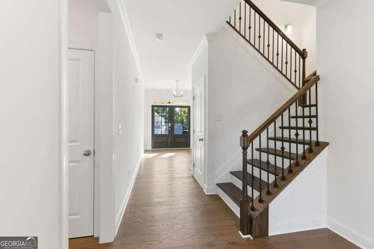
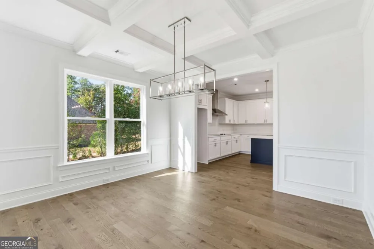
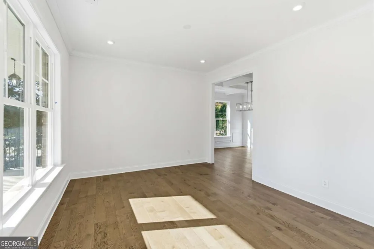
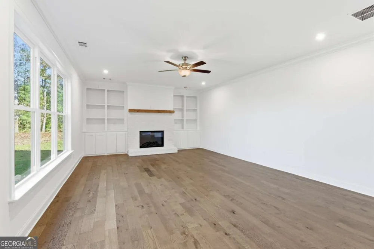
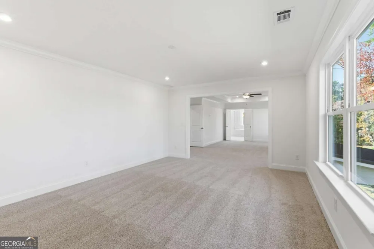
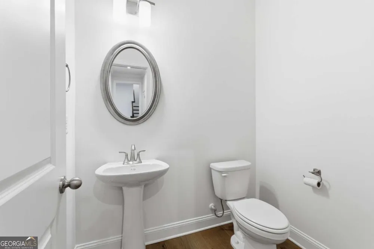
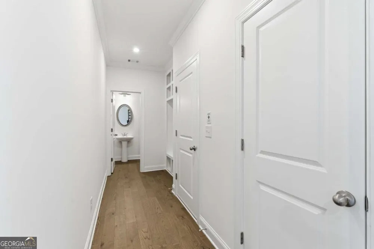
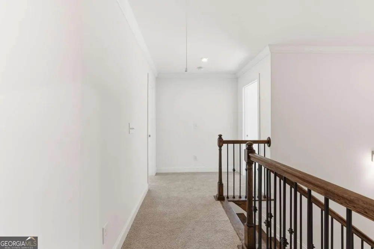
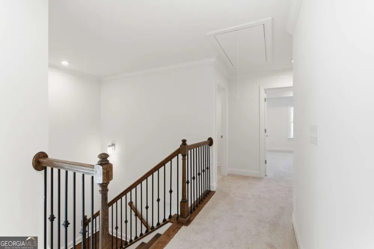
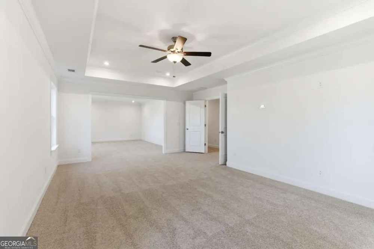
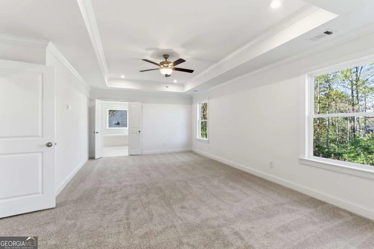
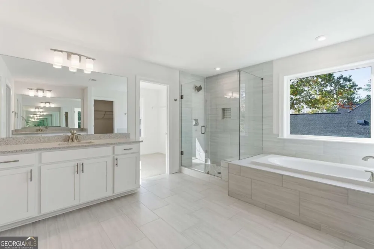
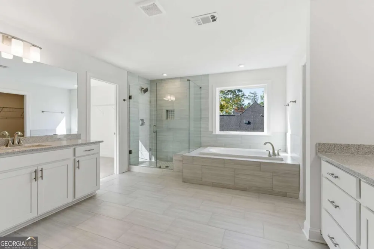
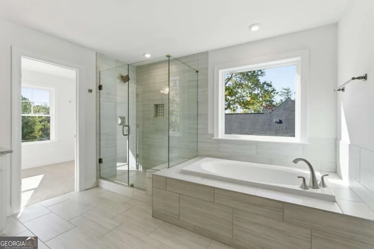
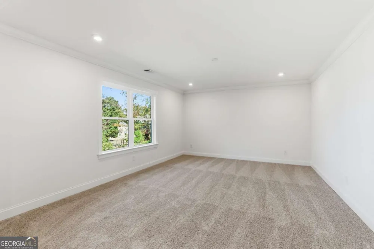
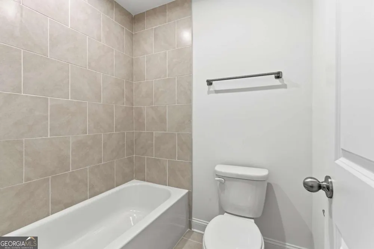
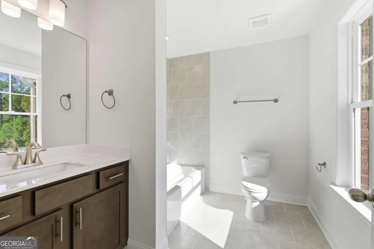
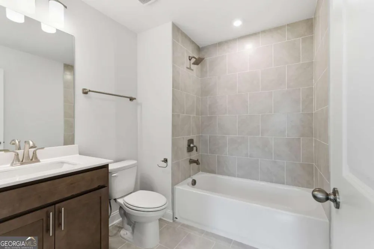
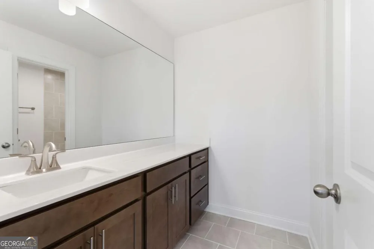
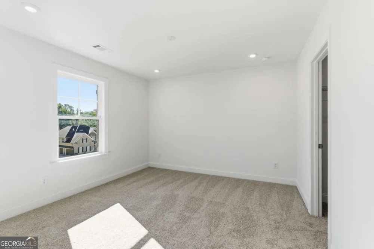
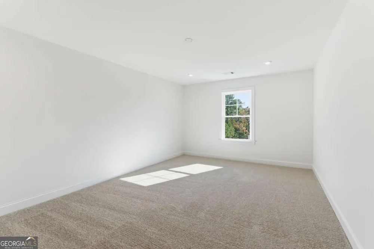
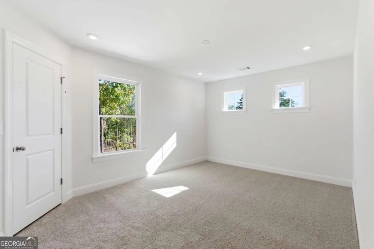
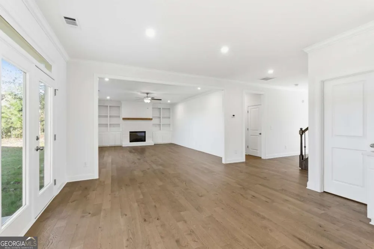
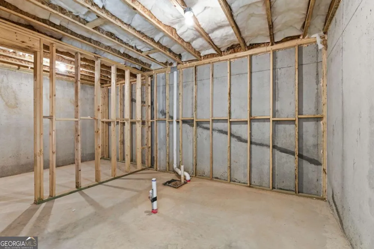
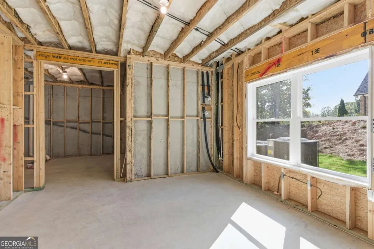
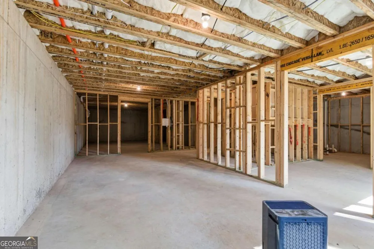
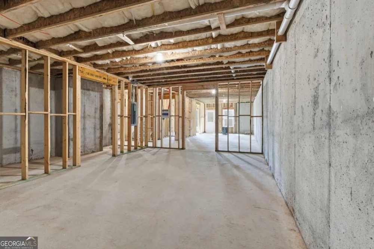
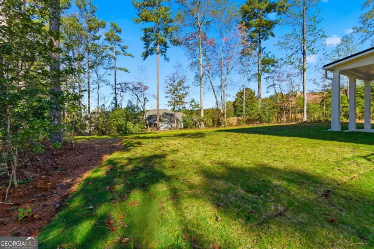
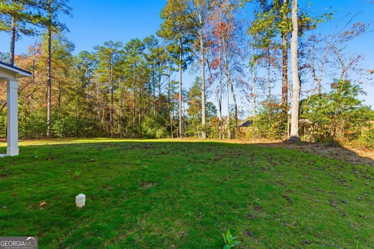
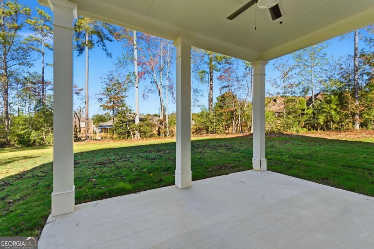
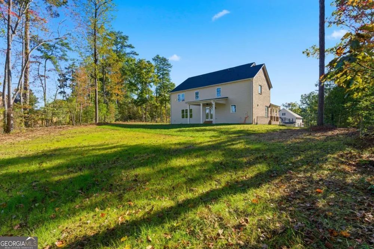
Welcome home to The Cleveland Plan by Obie Award-Winning Builder, Kerley Family Homes! This beautifully designed home features 4 bedrooms and 4.5 baths on a private 1-acre homesite with a wraparound front porch, grand entry foyer, flex room, and formal dining room with coffered ceilings. The gourmet kitchen offers an oversized island, abundant cabinet and counter space, and opens to the spacious family room featuring a fireplace and built-in shelving. Spacious primary suite with a well-appointed bath, while each additional bedroom features its own private ensuite bath. Functional mudroom, a 1,596 sq. ft. unfinished basement with exterior entry, and a level backyard offering plenty of space for outdoor living and future possibilities. Conveniently located in a serene community just 15 minutes from downtown Douglasville with easy access to Hartsfield-Jackson Atlanta International Airport. Every Kerley Family Home includes a builder's warranty and an in-wall Pestban system for added peace of mind.
Property Details
- Interior
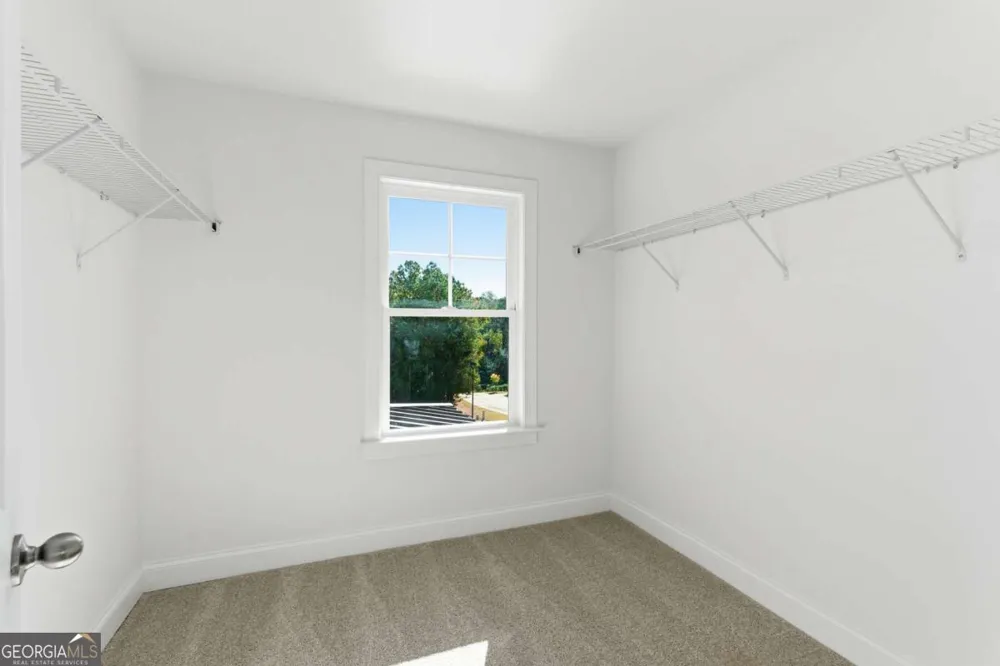
- Bookcases,Double Vanity,High Ceilings,Pulldown Attic Stairs,Tray Ceiling(s),Walk-In Closet(s)
- Fireplaces
- 1
- Cooling
- Ceiling Fan(s),Central Air
- Heating
- Central,Forced Air
- Cooling Features
- Ceiling Fan(s),Central Air
- Bedrooms
- 4
- Bathrooms
- 4.5
- Full Baths
- 4
- Half Baths
- 1
- Lot Features
- Other
- Stories
- 2
- Lot Description
- Other
- Acres
- 1
- Square Feet
- 3667
- Parking Features
- Attached, Garage, Garage Door Opener, Kitchen Level, Side/Rear Entrance
- Parking
- Attached,Garage,Garage Door Opener,Kitchen Level,Side/Rear Entrance
- Parking Spaces
- 3
- Parking Type
- Garage
- Property Type
- Purchase
- Style
- Brick 3 Side,Craftsman
- Basement
- 1
- Basement Description
- Bath/Stubbed,Exterior Entry,Full,Interior Entry,Unfinished
- Basement Finished
- 1
- Year Built
- 2025
- Roof
- Composition
- Sewer Information
- Septic Tank
- Utility Source
- Public
- Utility Features
- Cable Available,Electricity Available,Phone Available,Underground Utilities,Water Available
- Appliances
- Dishwasher,Disposal,Double Oven,Electric Water Heater,Microwave
- Subdivision
- The Estates at Hurricane Pointe
- Elementary School
- South Douglas
- Middle School
- Fairplay
- High School
- Alexander
- County
- Douglas
- Region
- Douglasville
- Original List Price
- $749,990
- Days on Market (Cumulative)
- 61
- Taxes Annual
- $1,007
- HOA
- 1
- HOA Fees
- 300
Location
Legal
The data relating to real estate for sale on this web site comes in part from the Broker Reciprocity Program of GAMLS. All real estate listings are marked with the GAMLS Broker Reciprocity thumbnail logo and detailed information about them includes the name of the listing brokers. The broker providing these data believes them to be correct, but advises interested parties to confirm them before relying on them in a purchase decision. Copyright 2023 GAMLS. All rights reserved.
Provided By
Listed by Shan Walker (#WALKERSHAN)
Listing Office: KFH Realty, LLC (#KFHR01)