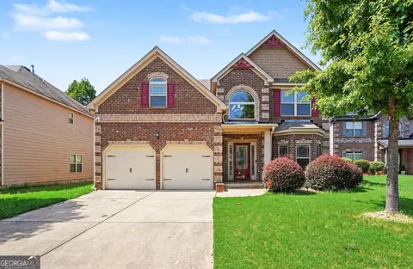
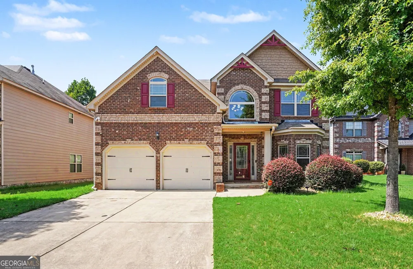
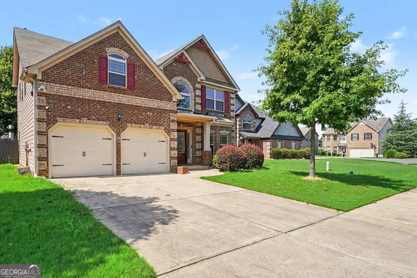
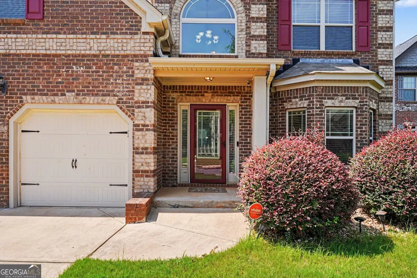
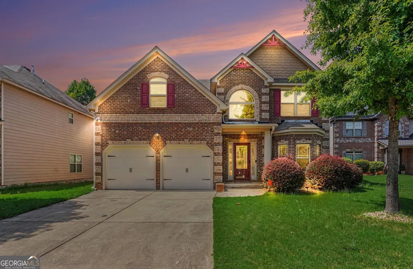
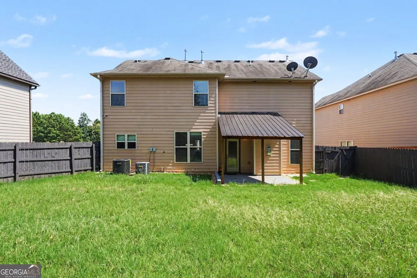
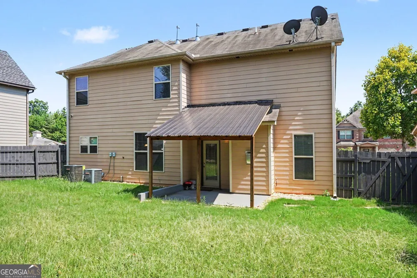
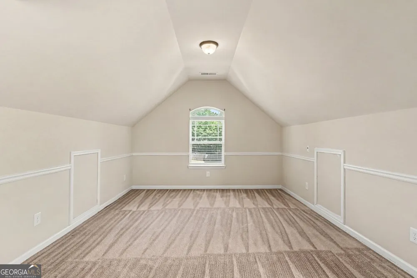
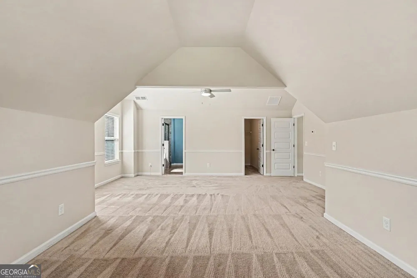
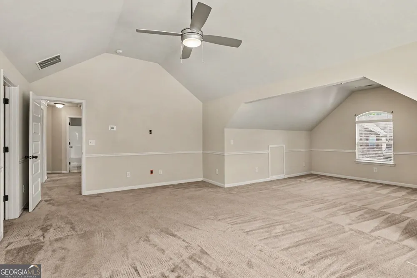
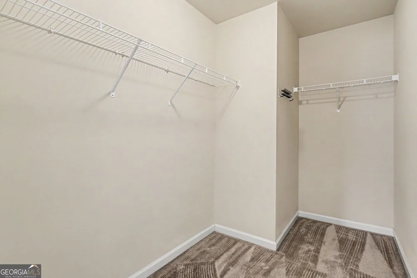
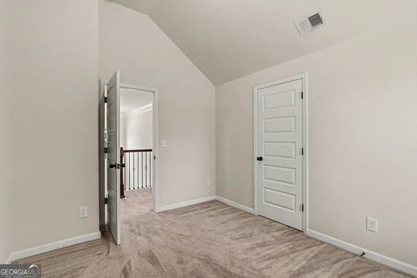
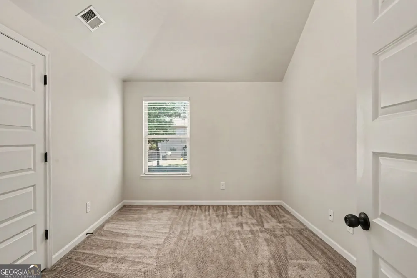
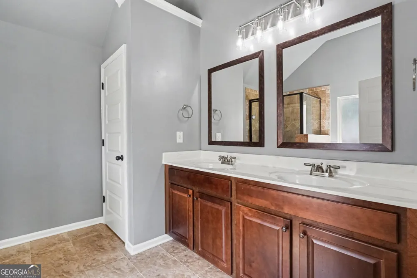
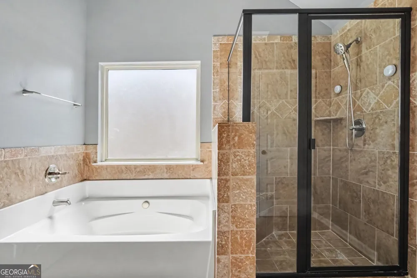
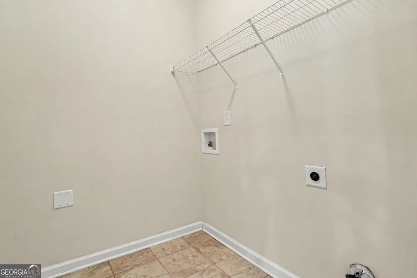
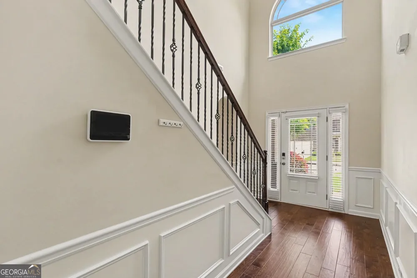
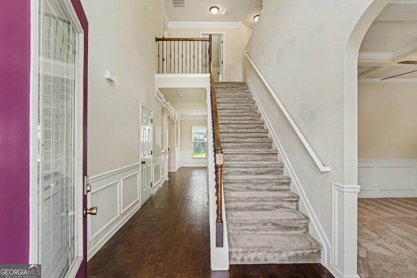
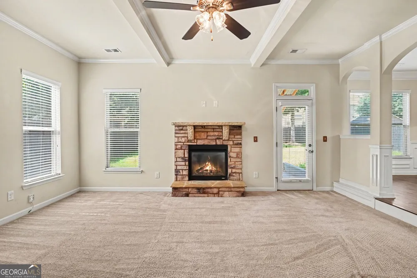
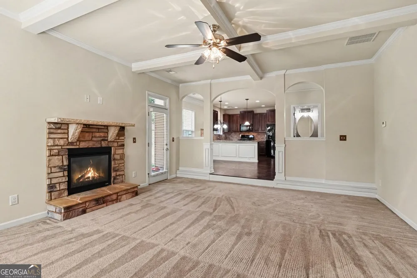
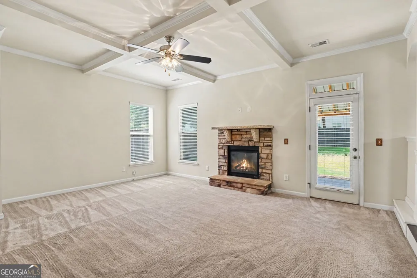
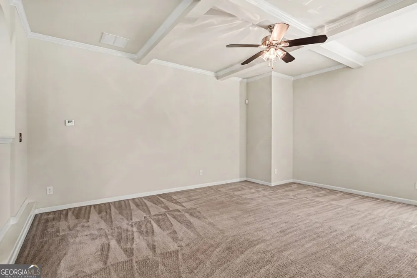
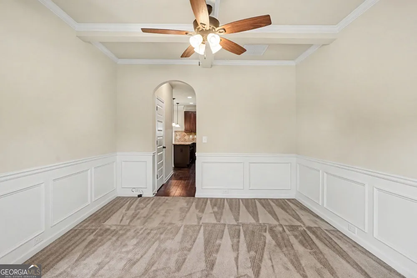
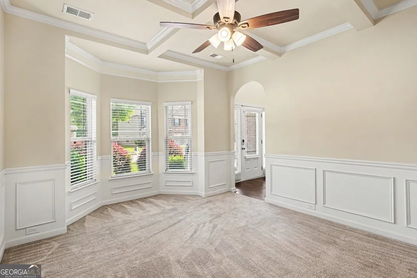
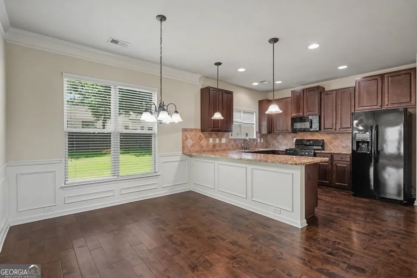
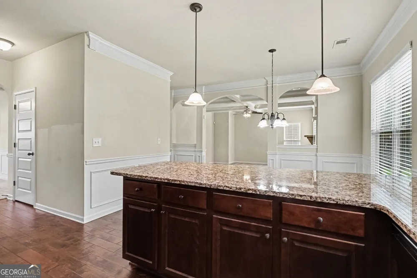
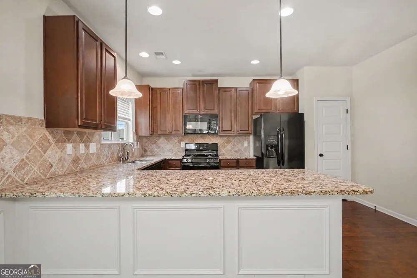
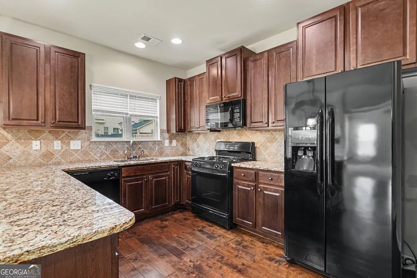
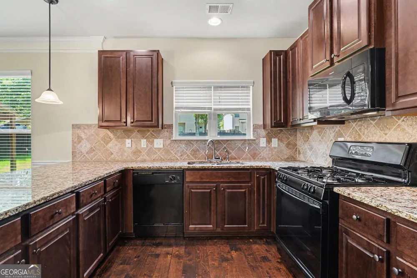
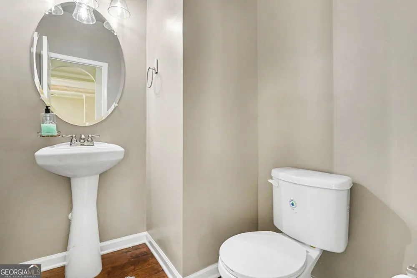
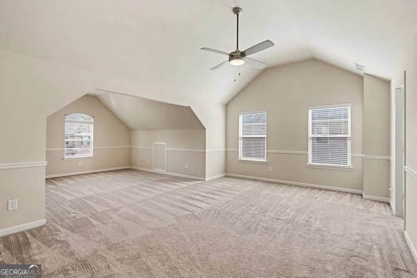
Welcome to this spacious four-bedroom, two-and-a-half-bath home offering approximately 2,363 square feet of thoughtfully designed living space. The main level features a welcoming two-story foyer, a separate living room, and a generously sized family room with a fireplace. The kitchen includes a center island and opens to the dining area, creating a comfortable flow for everyday living and entertaining. A convenient powder room and separate laundry room complete the main level. Upstairs, the oversized primary suite offers an impressive private retreat with a walk-in closet and an en-suite bath featuring dual vanities, a soaking tub, and a separate shower. Three additional bedrooms and a second full bath provide plenty of space for guests, a home office, or additional living needs. Enjoy outdoor relaxation beneath the covered rear patio, along with the convenience of an attached two-car garage. With multiple living areas, generous bedroom space, and a functional layout, this home offers the room and flexibility today's buyers are looking for.
Property Details
- Interior
- Walk-In Closet(s)
- Fireplaces
- 1
- Cooling
- Central Air
- Heating
- Central
- Cooling Features
- Central Air
- Bedrooms
- 4
- Bathrooms
- 2.5
- Full Baths
- 2
- Half Baths
- 1
- Stories
- 2
- Pool Shared
- 1
- Square Feet
- 2304
- Parking Features
- Garage
- Parking
- Garage
- Parking Type
- Garage
- Property Type
- Purchase
- Style
- Traditional
- Year Built
- 2014
- Roof
- Composition
- Sewer Information
- Public Sewer
- Utility Source
- Public
- Utility Features
- Cable Available,Electricity Available
- Appliances
- Dishwasher,Oven/Range (Combo),Refrigerator
- Subdivision
- Parkside at Avalon
- Community Features
- Pool
- Elementary School
- Oakland
- Middle School
- Luella
- High School
- Luella
- County
- Henry
- Region
- McDonough
- Original List Price
- $339,999
- Taxes Annual
- $5,099
- HOA
- 1
Location
Legal
The data relating to real estate for sale on this web site comes in part from the Broker Reciprocity Program of GAMLS. All real estate listings are marked with the GAMLS Broker Reciprocity thumbnail logo and detailed information about them includes the name of the listing brokers. The broker providing these data believes them to be correct, but advises interested parties to confirm them before relying on them in a purchase decision. Copyright 2023 GAMLS. All rights reserved.
Provided By
Listed by Cori Kotsianis (#KOTSIANISCOR)
Listing Office: Georgia Life Realty (#DWLI01)