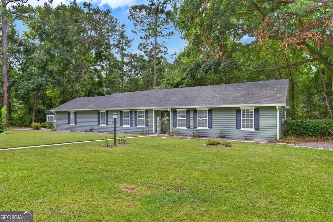
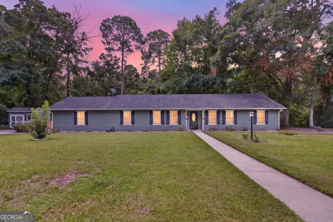
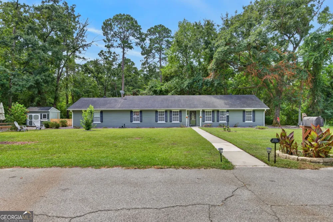
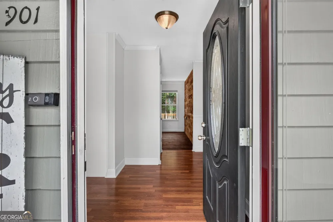
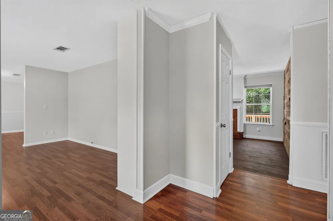
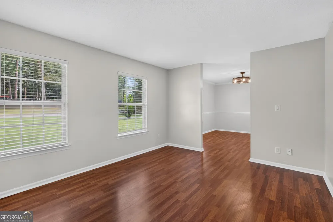
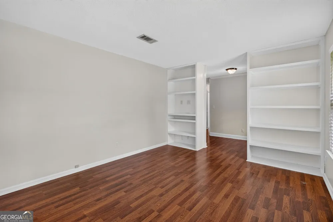
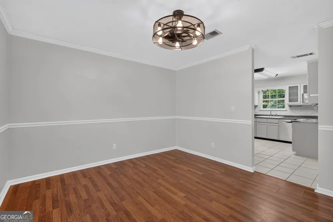
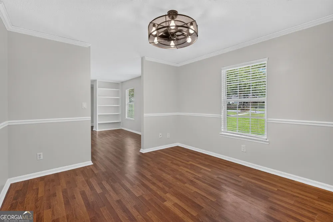
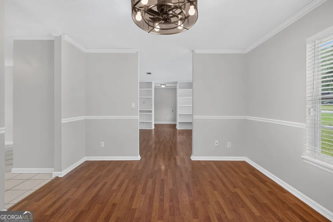
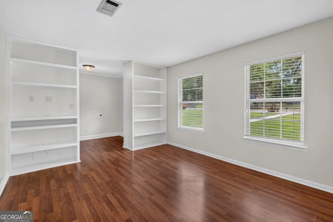
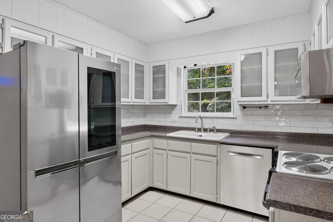
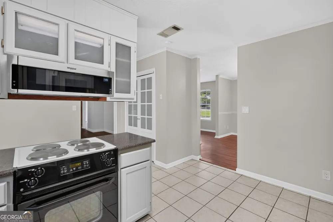
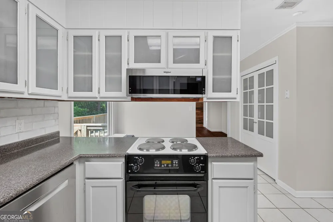
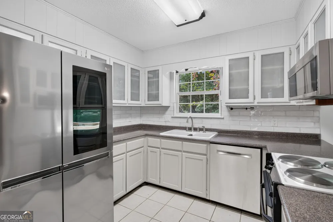
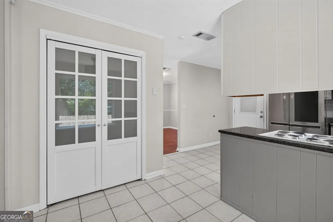
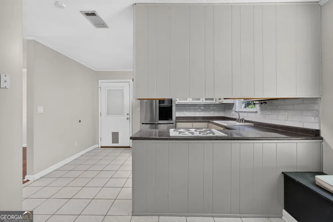
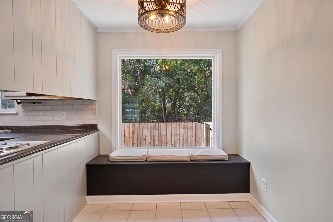
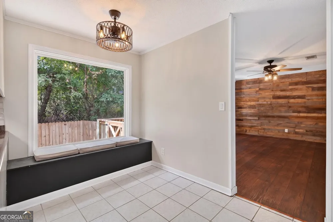
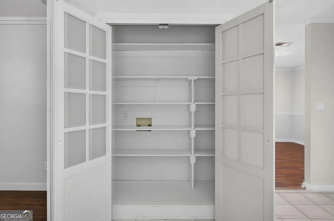
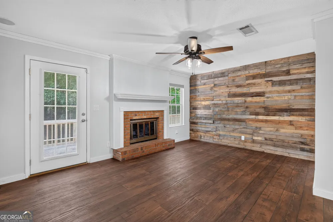
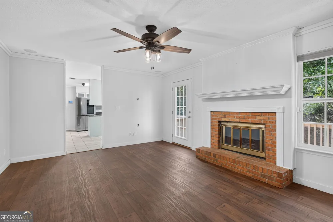
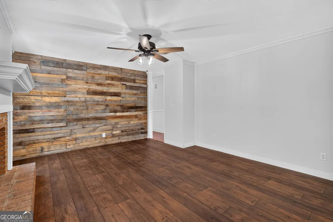
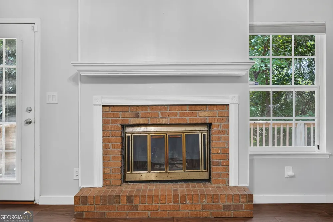
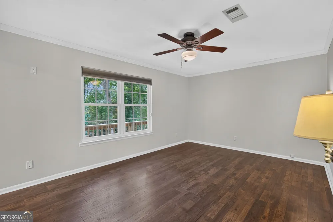
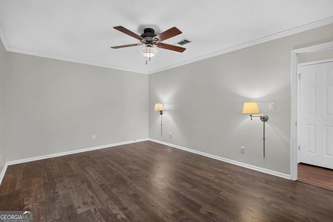
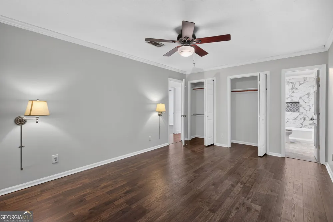
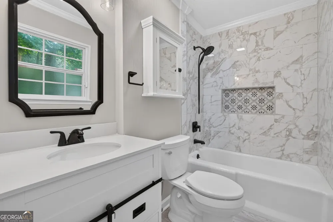
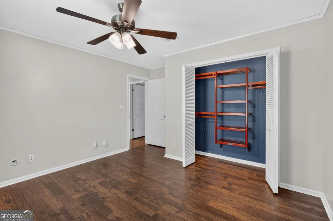
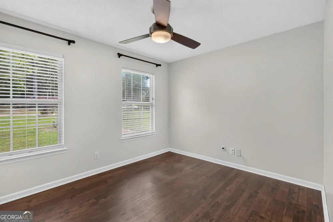
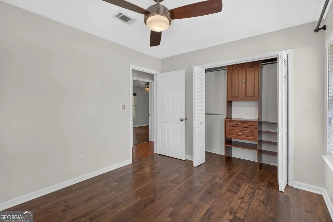
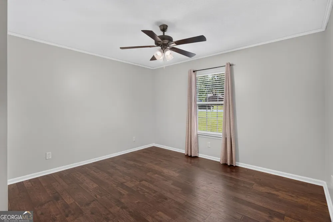
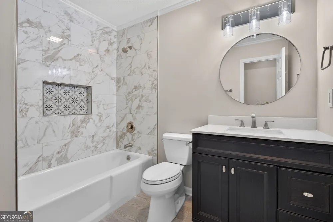
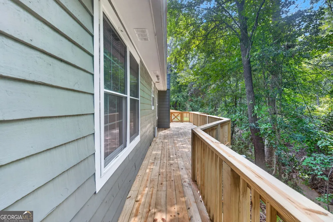
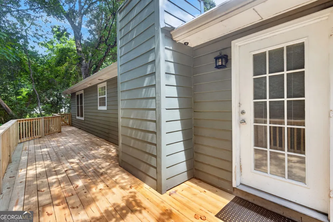
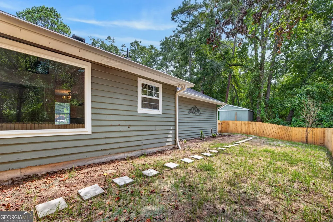
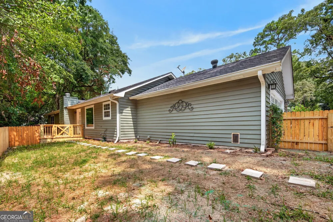
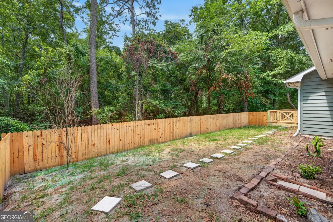
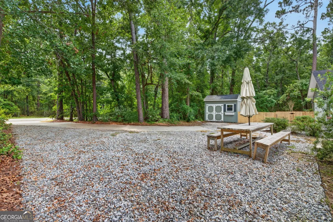
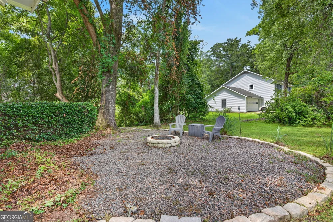
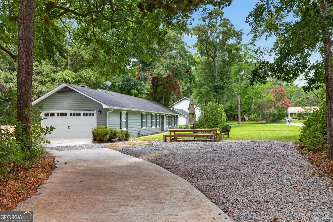
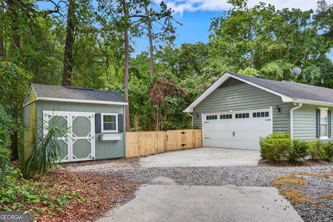
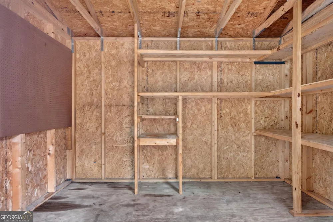
Minutes from Fort Stewart's Main Gate - Your Next Home Awaits in Hidden Pines Welcome to this beautifully updated ranch-style home in the desirable Hidden Pines neighborhood of Hinesville, Georgia - just 5 minutes from Fort Stewart's main gate, a standout choice for military families wanting a short commute and a peaceful place to call home. Situated on a spacious corner lot surrounded by mature trees, this home has been fully and recently remodeled, with both bathrooms and the kitchen completely refreshed for modern living, a large walk-in pantry, durable luxury vinyl plank flooring throughout, a classic brick fireplace, a two-car garage, and an additional storage unit - offering the perfect blend of thoughtful renovation, everyday functionality, and a truly serene natural setting that's hard to find this close to base. Inside, the kitchen showcases updated finishes and a bright, welcoming feel throughout, while both bathrooms have been transformed with stylish, contemporary touches, from marble-look tile surrounds to statement mirrors and updated fixtures. The luxury vinyl plank flooring offers a clean, cohesive look, and the brick fireplace anchors the living space, adding warmth and character to the open, comfortable floor plan. Outside is where this home truly sets itself apart. A brand-new deck overlooks a beautiful creek and wooded natural surroundings, offering a private, tranquil escape just minutes from the gate. The large, newly fenced-in backyard sits on a wooded lot and includes a dedicated fire pit area, ideal for evenings under the trees with family or friends. Whether you're PCSing to Fort Stewart or simply drawn to the fully updated interior, the peaceful creekside views, or the versatile outdoor living space, this Hidden Pines gem offers a rare combination of move-in-ready comfort and natural beauty just minutes from base. Schedule your showing today and experience it for yourself.
Property Details
- Interior
- Master On Main Level,Pulldown Attic Stairs
- Fireplaces
- 1
- Cooling
- Ceiling Fan(s),Central Air,Electric
- Heating
- Central,Electric
- Cooling Features
- Ceiling Fan(s),Central Air,Electric
- Bedrooms
- 3
- Bathrooms
- 2.0
- Full Baths
- 2
- Bedrooms on Main Level
- 3
- View
- Seasonal View
- Lot Features
- City Lot,Corner Lot
- Stories
- 1
- Lot Description
- City Lot,Corner Lot
- Exterior Features
- Fire Pit
- Exterior Materials
- Fire Pit
- Acres
- 0.72
- Square Feet
- 1602
- Parking Features
- Attached, Garage, Garage Door Opener, Off Street, Parking Pad
- Parking
- Attached,Garage,Garage Door Opener,Off Street,Parking Pad
- Parking Spaces
- 4
- Parking Type
- Garage
- Property Type
- Purchase
- Style
- Ranch,Traditional
- Year Built
- 1979
- Foundation
- Slab
- Roof
- Composition
- Sewer Information
- Public Sewer
- Utility Source
- Public
- Utility Features
- Cable Available,Electricity Available,High Speed Internet,Sewer Connected,Water Available
- Appliances
- Dishwasher,Disposal,Electric Water Heater,Microwave,Oven/Range (Combo),Refrigerator,Stainless Steel Appliance(s)
- Subdivision
- Hidden Pines
- Elementary School
- Other
- Middle School
- Snelson Golden
- High School
- Liberty
- County
- Liberty
- Region
- Hinesville
- Original List Price
- $285,000
- Days on Market (Cumulative)
- 29
- Taxes Annual
- $4,590
Location
Legal
The data relating to real estate for sale on this web site comes in part from the Broker Reciprocity Program of GAMLS. All real estate listings are marked with the GAMLS Broker Reciprocity thumbnail logo and detailed information about them includes the name of the listing brokers. The broker providing these data believes them to be correct, but advises interested parties to confirm them before relying on them in a purchase decision. Copyright 2023 GAMLS. All rights reserved.
Provided By
Listed by Samuel Bates (#BATESSAMUEL)
Listing Office: Keller Williams Realty Coastal (#KWCA01)