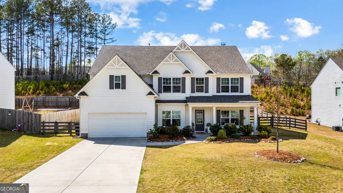
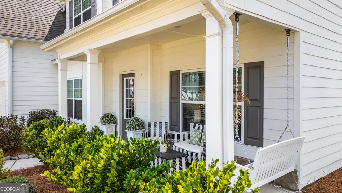
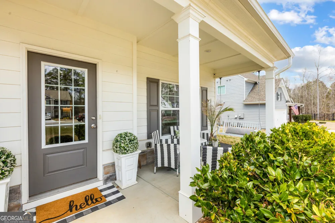
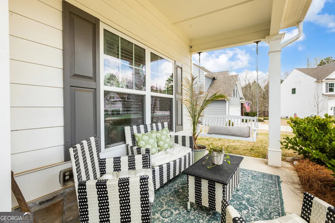
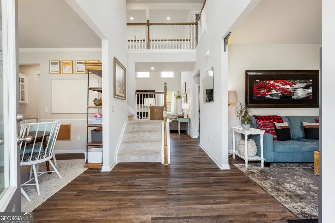
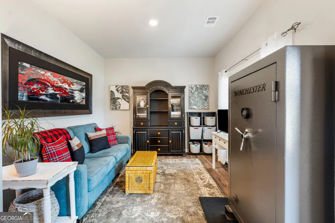
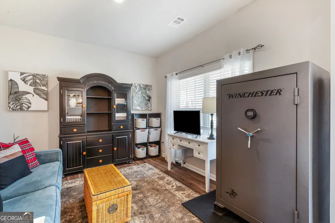
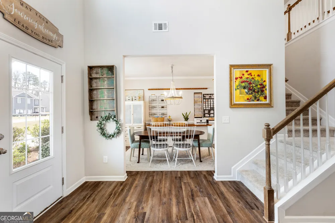
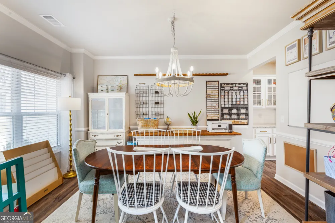
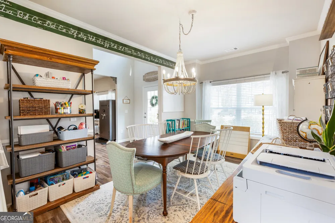
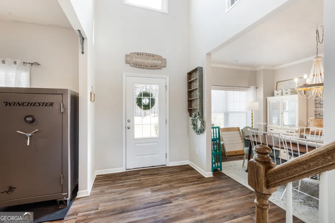
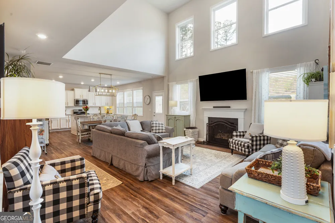
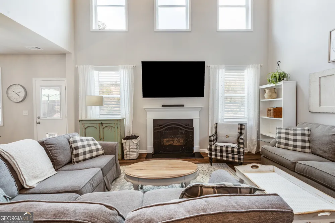
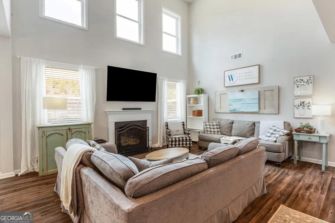
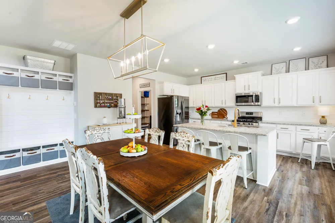
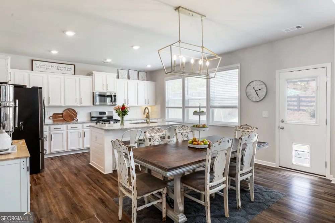
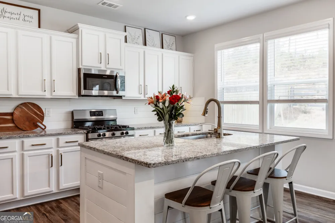
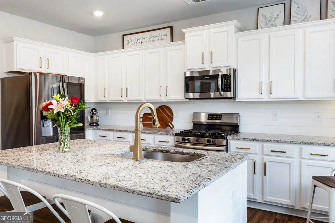
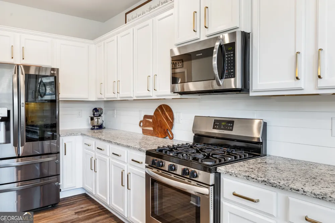
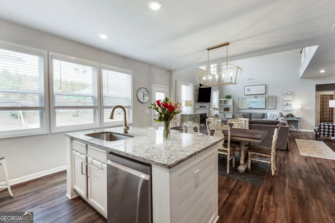
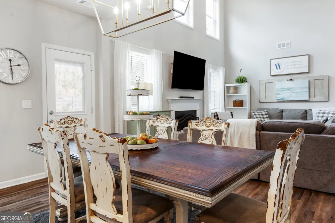
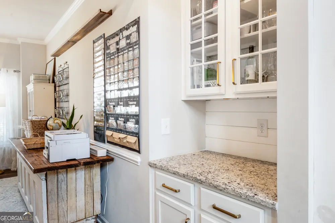
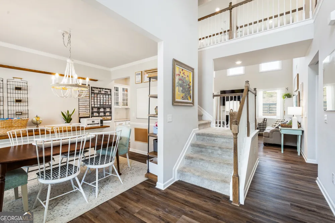
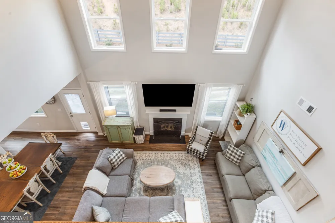
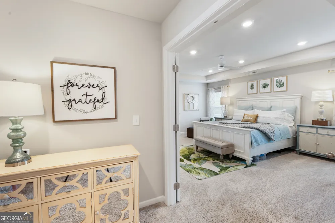
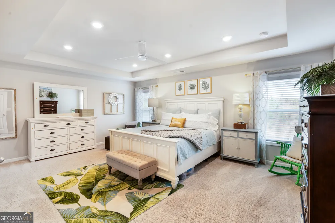
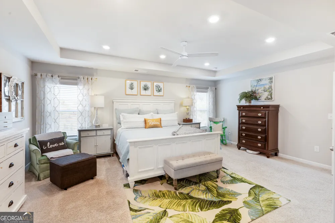
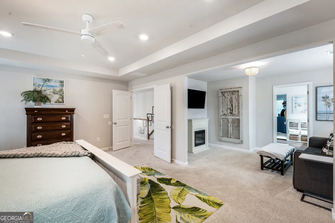
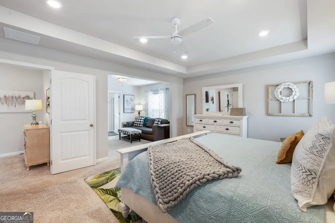
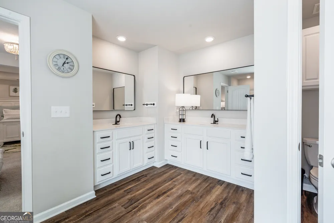
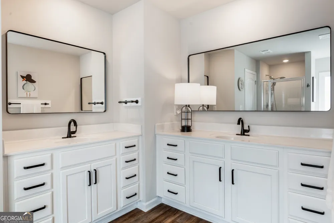
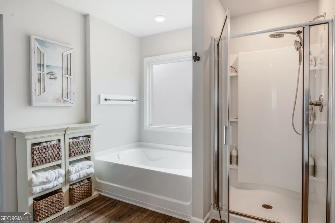
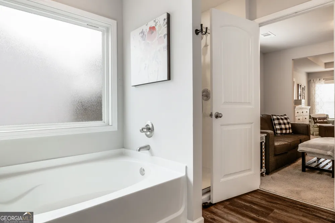
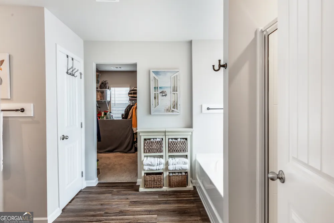
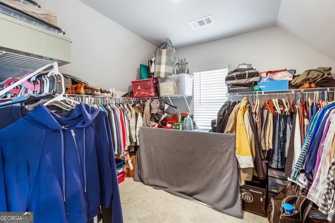
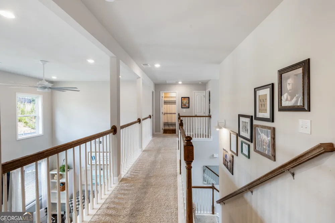
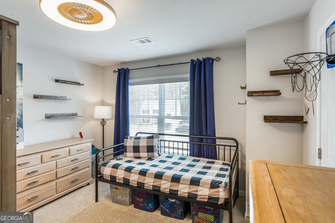
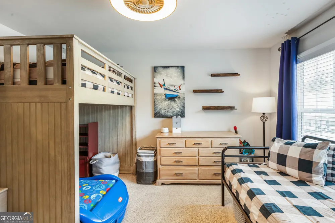
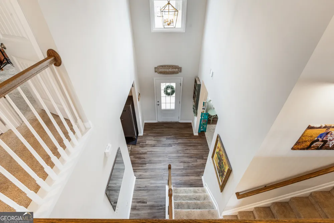
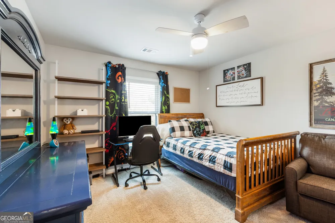
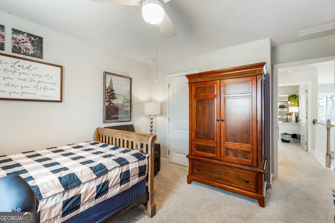
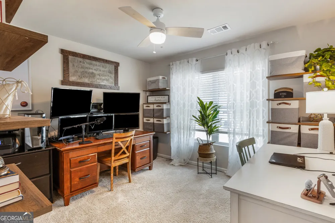
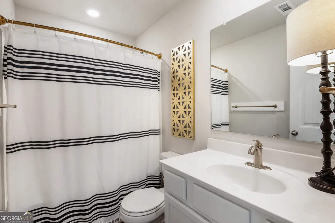
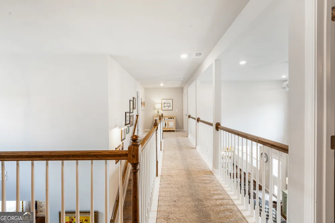
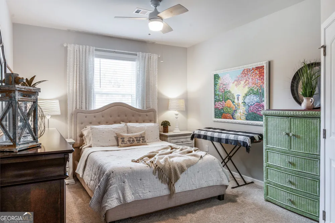
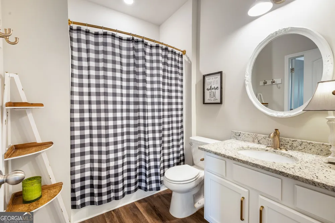
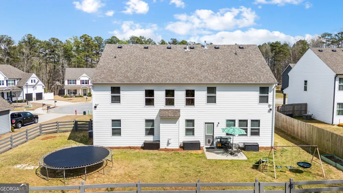
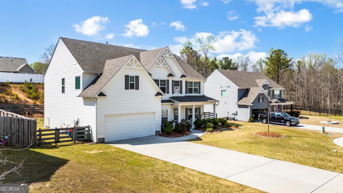
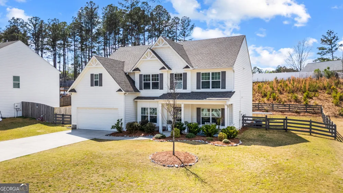
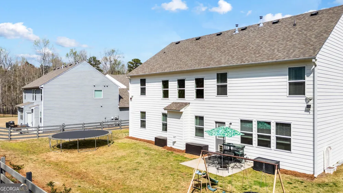
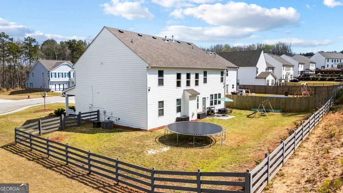
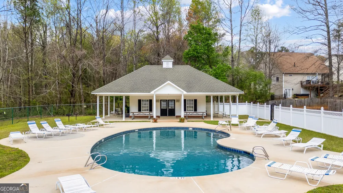
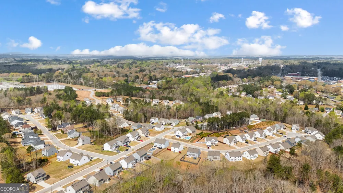
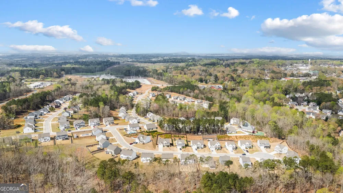
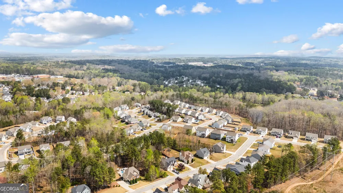
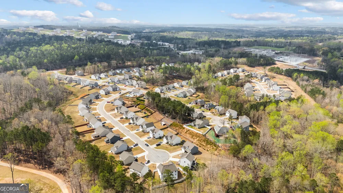
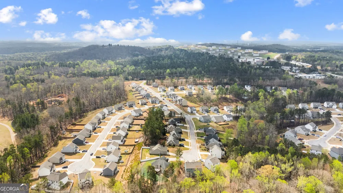
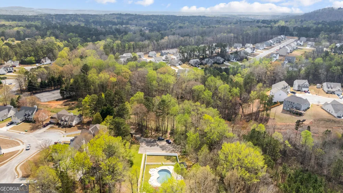
Significant price reduction!!!! Welcome to this beautifully designed 5-bedroom, 3 full bath craftsman-style home, where warmth, comfort, and understated elegance come together effortlessly. A guest bedroom on the main level offers the perfect space for visitors or a private home office. Step inside to a welcoming two-story foyer that fills the home with natural light and sets the tone for the impressive scale carried throughout the home. The main living area truly stands out with an 18-foot ceiling in the family room, creating a dramatic, open feel that elevates the entire space. This soaring ceiling draws your eye upward and enhances the natural light, making the room feel both grand and inviting-perfect for entertaining or relaxing by the fireplace. A long, elegant catwalk overlooks the family room, adding architectural interest and a sophisticated touch that enhances the home's open-concept design. The charming front porch with stone water table accents highlights the home's classic craftsman character. The main level features a thoughtfully designed layout with a formal living and dining room, ideal for gatherings both large and small. The heart of the home is the open-concept kitchen, complete with a spacious island, granite countertops, and recessed lighting, all overlooking the expansive family room. Luxury vinyl plank flooring throughout the main level adds both durability and style. Upstairs, unwind in the owner's suite, featuring a tray ceiling and double doors leading to a spa-like bath with a garden tub, separate shower, dual vanities, and a generously sized walk-in closet. Blending craftsman charm with modern comfort, this home offers a warm and inviting atmosphere while delivering the elevated feel today's buyers are looking for-highlighted by the impressive 19-foot ceilings and architectural details that make a lasting impression the moment you walk in. USDA AREA
Property Details
- Interior
- Tray Ceiling(s),High Ceilings,Double Vanity,Two Story Foyer,Soaking Tub,Pulldown Attic Stairs,Separate Shower,Walk-In Closet(s)
- Fireplaces
- 1
- Cooling
- Electric,Central Air,Zoned,Dual
- Heating
- Natural Gas,Central,Zoned,Dual
- Cooling Features
- Electric,Central Air,Zoned,Dual
- Bedrooms
- 5
- Bathrooms
- 3.0
- Full Baths
- 3
- Bedrooms on Main Level
- 1
- Lot Features
- Level
- Stories
- 2
- Lot Description
- Level
- Exterior Features
- Other
- Exterior Materials
- Other
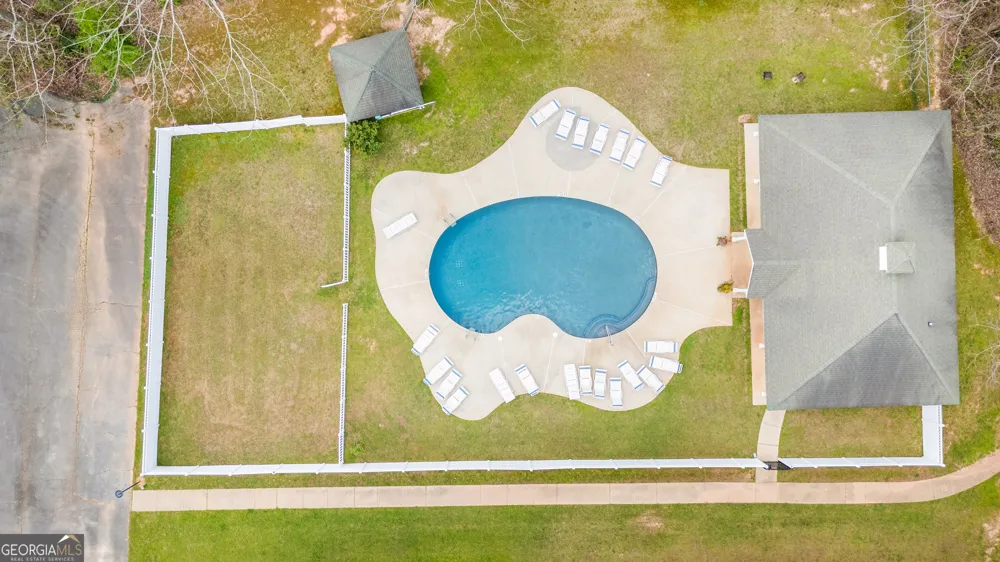
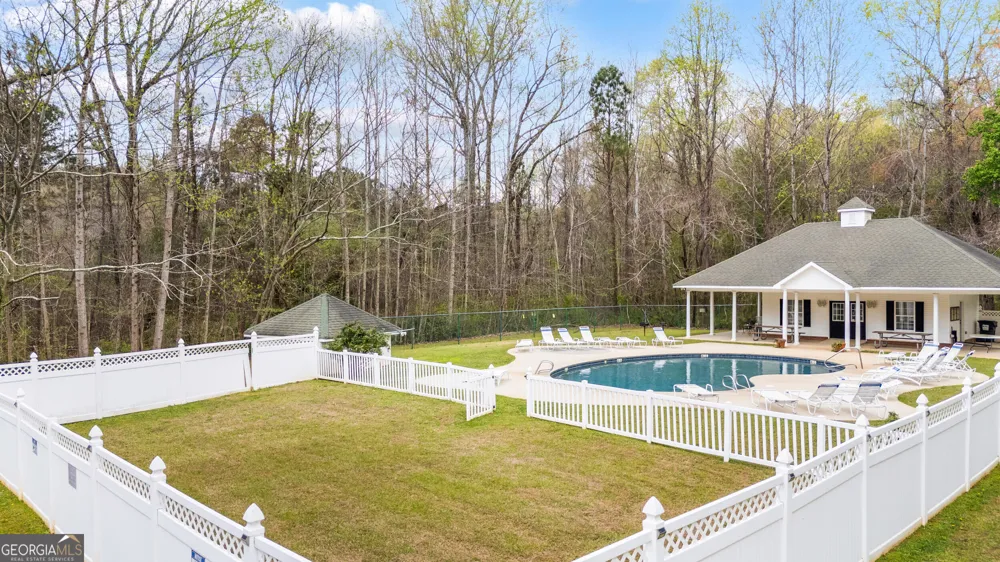
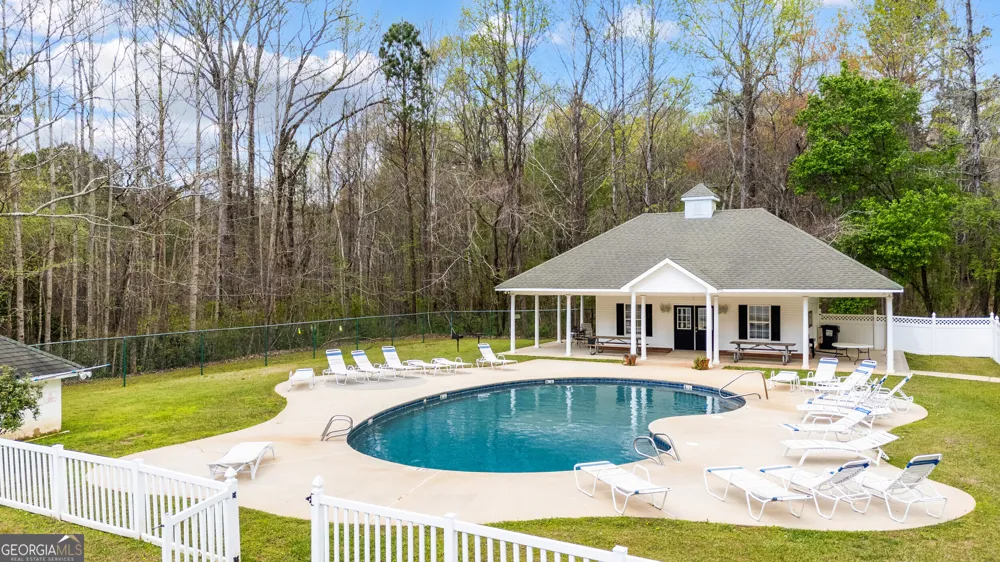
- Pool Shared
- 1
- Acres
- 0.33
- Square Feet
- 2926
- Parking Features
- Attached, Garage
- Parking
- Attached,Garage
- Parking Spaces
- 2
- Parking Type
- Garage
- Property Type
- Purchase
- Style
- Craftsman
- Year Built
- 2022
- Foundation
- Slab
- Roof
- Composition
- Sewer Information
- Public Sewer
- Utility Source
- Public
- Utility Features
- Underground Utilities
- Appliances
- Gas Water Heater,Dishwasher,Disposal,Microwave,Oven/Range (Combo)
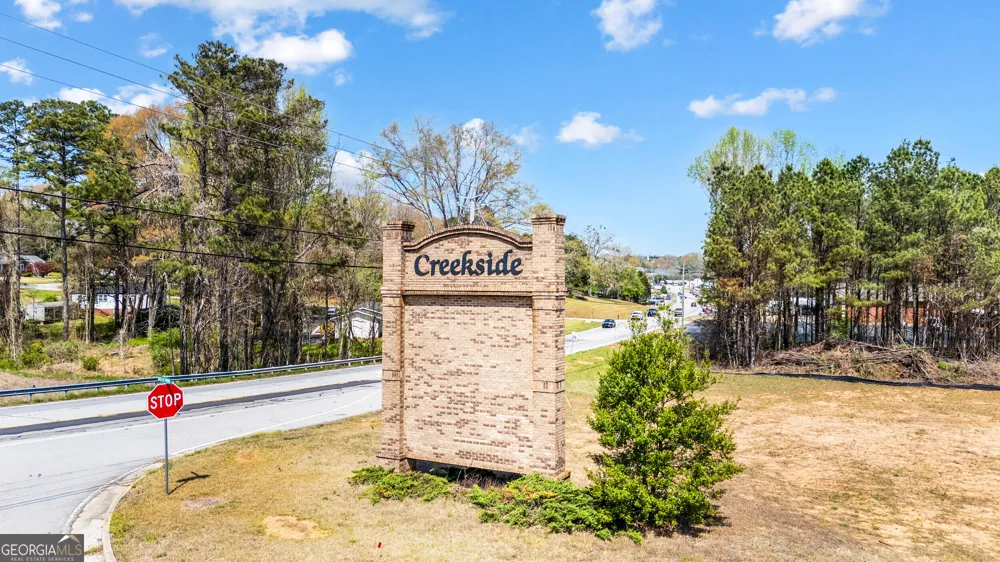
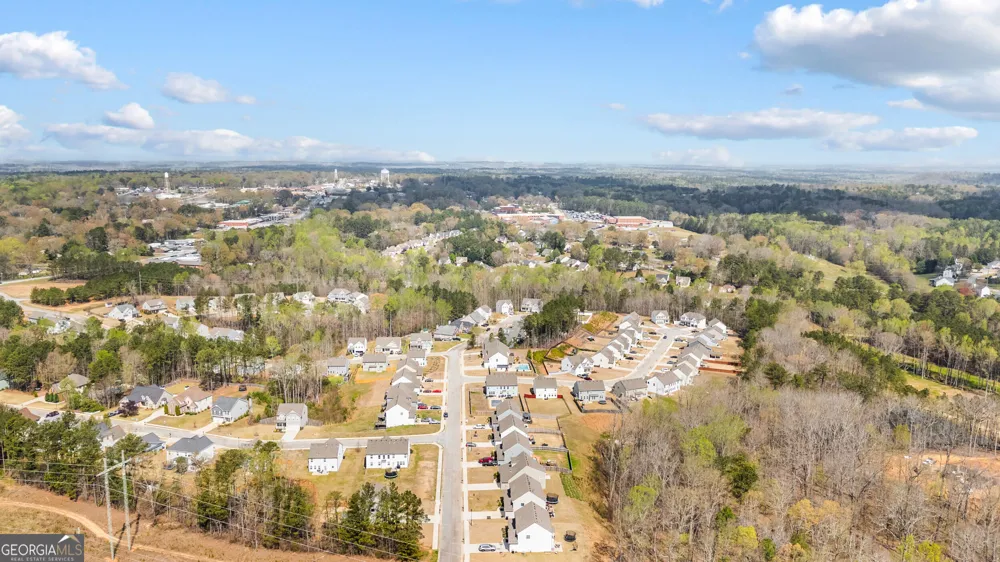
- Subdivision
- Creekside At Magnolia
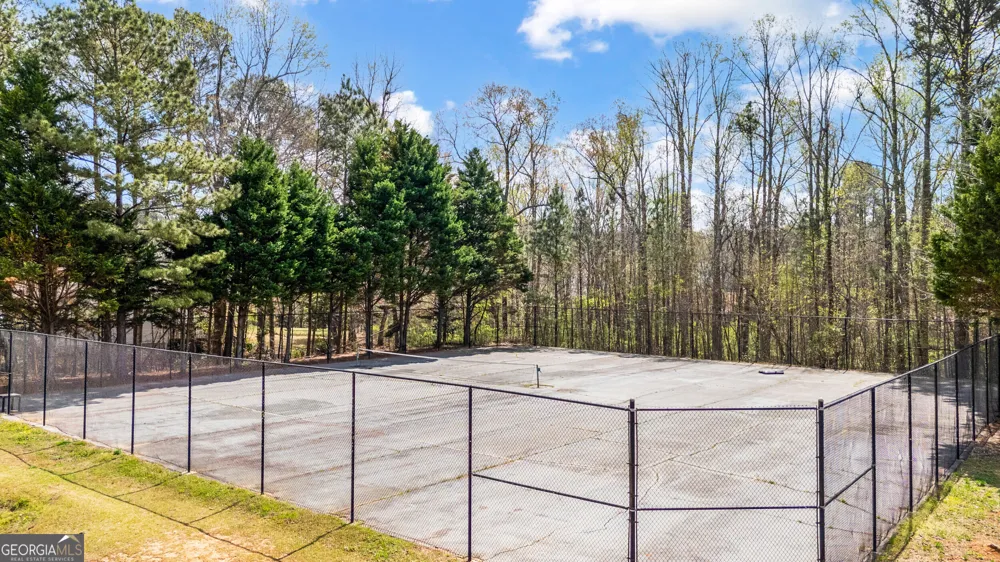
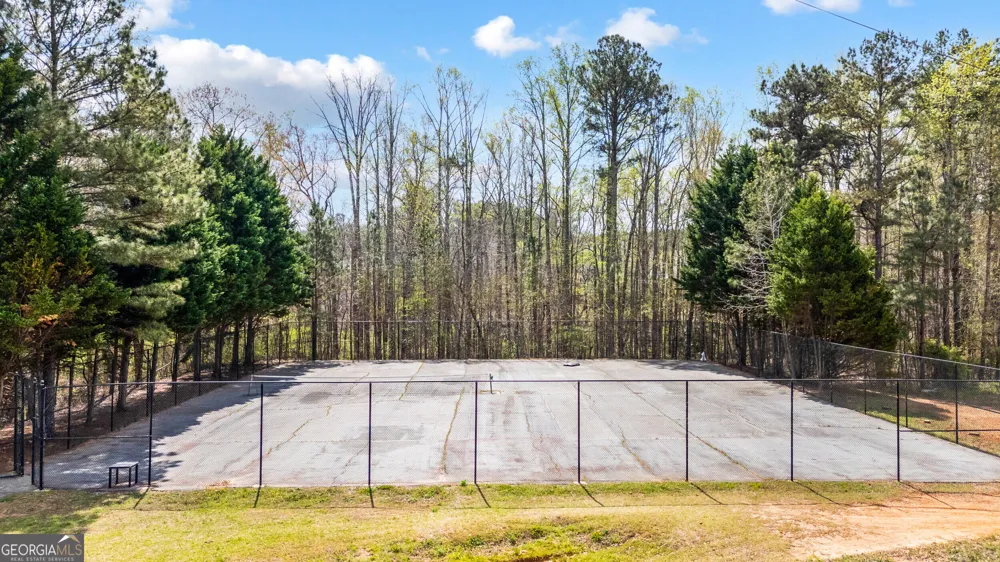
- Community Features
- Clubhouse,Pool,Sidewalks,Street Lights,Tennis Court(s)
- Elementary School
- Jones
- Middle School
- Bremen
- High School
- Bremen
- County
- Haralson
- Region
- Bremen
- Original List Price
- $520,000
- Days on Market (Cumulative)
- 150
- Taxes Annual
- $3,839
- HOA
- 1
- HOA Fees
- 300
Location
Legal
The data relating to real estate for sale on this web site comes in part from the Broker Reciprocity Program of GAMLS. All real estate listings are marked with the GAMLS Broker Reciprocity thumbnail logo and detailed information about them includes the name of the listing brokers. The broker providing these data believes them to be correct, but advises interested parties to confirm them before relying on them in a purchase decision. Copyright 2023 GAMLS. All rights reserved.
Provided By
Listed by Leticia Reeves (#REEVESLETICI)
Listing Office: Piedmont Residential Realty (#MONT01)