Nomad Properties Of Georgia
Traffic Dashboard
Home
  • Home
  • Search
    • Local Properties
    • Active Listings
    • Home Valuation
  • Selling
  • Buying
  • Property Management
    • Property Management Services
    • View Our Properties
  • Recently Sold
  • Communities
    • Blue Ridge
    • Morganton
    • Epworth
    • McCaysville
    • Mineral Bluff
    • Blairsville
    • Ellijay
    • Young Harris
    • Hiawassee
  • Learn More
    • About Us
    • Meet Your Agents
    • Testimonials
  • Contact
Traffic Dashboard
  • RE/MAX Town & Country
    322 W Main St. Unit B
    Blue Ridge, GA 30513
    (706) 632-4422
    malloryerin.realtor@gmail.com
    428470
Company
  • Home
  • About
  • Testimonials
  • Contact
  • Meet the Team
Services
  • Buying
  • Selling
  • Home Valuation
Explore
  • Property Search
  • Featured Properties
  • Communities
Local Guide
  • Search by City
  • Search by Subdivision
  • Search by Zip
  • Search by Area
Legal
  • Privacy
  • Terms
  • DMCA
  • Accessibility
  • Fair Housing
Account
  • Dashboard
  • Logout
  • Login
Team Nomad - Footer Logo
©2026 Nomad Properties Of Georgia. All rights reserved.
Website built by CloseHack.
Georgia MLS

The data relating to real estate for sale on this web site comes in part from the Broker Reciprocity Program of GAMLS. All real estate listings are marked with the GAMLS Broker Reciprocity thumbnail logo and detailed information about them includes the name of the listing brokers. The broker providing these data believes them to be correct, but advises interested parties to confirm them before relying on them in a purchase decision. Copyright 2023 GAMLS. All rights reserved.

Northeast Georgia Board of Realtors

IDX information is provided exclusively for personal, non-commercial use, and may not be used for any purpose other than to identify prospective properties consumers may be interested in purchasing. Information is deemed reliable but not guaranteed.

Return
  • All Types+ null more
  • House+2 more
  • Price
  • Bed/Bath
  • Size
  • Dates
  • Filters
  • Amenities
  • Save
Listings
No results
Sort
Home / Calhoun / 960 Mcentyre LOOP SE
960 Mcentyre LOOP SE Calhoun, GA 30701 960 Mcentyre LOOP SE Calhoun, GA 30701 960 Mcentyre LOOP SE Calhoun, GA 30701 960 Mcentyre LOOP SE Calhoun, GA 30701 960 Mcentyre LOOP SE Calhoun, GA 30701 960 Mcentyre LOOP SE Calhoun, GA 30701 960 Mcentyre LOOP SE Calhoun, GA 30701 960 Mcentyre LOOP SE Calhoun, GA 30701 960 Mcentyre LOOP SE Calhoun, GA 30701 960 Mcentyre LOOP SE Calhoun, GA 30701 960 Mcentyre LOOP SE Calhoun, GA 30701 960 Mcentyre LOOP SE Calhoun, GA 30701 960 Mcentyre LOOP SE Calhoun, GA 30701 960 Mcentyre LOOP SE Calhoun, GA 30701 960 Mcentyre LOOP SE Calhoun, GA 30701 960 Mcentyre LOOP SE Calhoun, GA 30701 960 Mcentyre LOOP SE Calhoun, GA 30701 960 Mcentyre LOOP SE Calhoun, GA 30701 960 Mcentyre LOOP SE Calhoun, GA 30701 960 Mcentyre LOOP SE Calhoun, GA 30701 960 Mcentyre LOOP SE Calhoun, GA 30701 960 Mcentyre LOOP SE Calhoun, GA 30701 960 Mcentyre LOOP SE Calhoun, GA 30701 960 Mcentyre LOOP SE Calhoun, GA 30701 960 Mcentyre LOOP SE Calhoun, GA 30701 960 Mcentyre LOOP SE Calhoun, GA 30701 960 Mcentyre LOOP SE Calhoun, GA 30701 960 Mcentyre LOOP SE Calhoun, GA 30701 960 Mcentyre LOOP SE Calhoun, GA 30701 960 Mcentyre LOOP SE Calhoun, GA 30701 960 Mcentyre LOOP SE Calhoun, GA 30701 960 Mcentyre LOOP SE Calhoun, GA 30701 960 Mcentyre LOOP SE Calhoun, GA 30701 960 Mcentyre LOOP SE Calhoun, GA 30701 960 Mcentyre LOOP SE Calhoun, GA 30701 960 Mcentyre LOOP SE Calhoun, GA 30701 960 Mcentyre LOOP SE Calhoun, GA 30701 960 Mcentyre LOOP SE Calhoun, GA 30701 960 Mcentyre LOOP SE Calhoun, GA 30701 960 Mcentyre LOOP SE Calhoun, GA 30701 960 Mcentyre LOOP SE Calhoun, GA 30701 960 Mcentyre LOOP SE Calhoun, GA 30701 960 Mcentyre LOOP SE Calhoun, GA 30701 960 Mcentyre LOOP SE Calhoun, GA 30701 960 Mcentyre LOOP SE Calhoun, GA 30701 960 Mcentyre LOOP SE Calhoun, GA 30701 960 Mcentyre LOOP SE Calhoun, GA 30701 960 Mcentyre LOOP SE Calhoun, GA 30701 960 Mcentyre LOOP SE Calhoun, GA 30701 960 Mcentyre LOOP SE Calhoun, GA 30701 960 Mcentyre LOOP SE Calhoun, GA 30701 960 Mcentyre LOOP SE Calhoun, GA 30701 960 Mcentyre LOOP SE Calhoun, GA 30701 960 Mcentyre LOOP SE Calhoun, GA 30701 960 Mcentyre LOOP SE Calhoun, GA 30701 960 Mcentyre LOOP SE Calhoun, GA 30701 960 Mcentyre LOOP SE Calhoun, GA 30701 960 Mcentyre LOOP SE Calhoun, GA 30701 960 Mcentyre LOOP SE Calhoun, GA 30701 960 Mcentyre LOOP SE Calhoun, GA 30701 960 Mcentyre LOOP SE Calhoun, GA 30701 960 Mcentyre LOOP SE Calhoun, GA 30701 960 Mcentyre LOOP SE Calhoun, GA 30701 960 Mcentyre LOOP SE Calhoun, GA 30701 960 Mcentyre LOOP SE Calhoun, GA 30701 960 Mcentyre LOOP SE Calhoun, GA 30701 960 Mcentyre LOOP SE Calhoun, GA 30701 960 Mcentyre LOOP SE Calhoun, GA 30701 960 Mcentyre LOOP SE Calhoun, GA 30701 960 Mcentyre LOOP SE Calhoun, GA 30701 960 Mcentyre LOOP SE Calhoun, GA 30701 View All Photos

$396,000

| Active

960 Mcentyre LOOP SE

Calhoun, GA 30701

2,100
Square Feet
3
Beds
2
Baths
5.12
Acres
73
Days on Market
10787575
MLS#
House
Structure
Residential
Zone
Contact

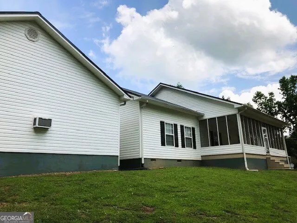
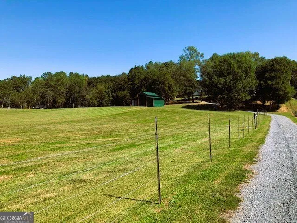
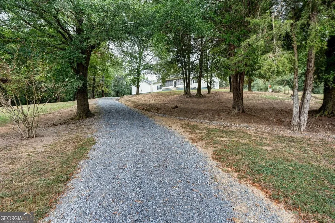
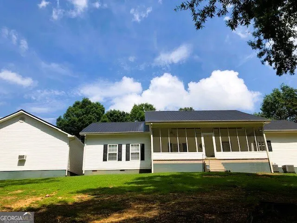
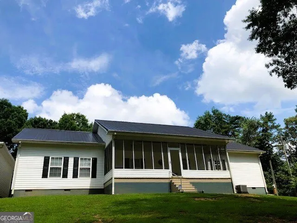
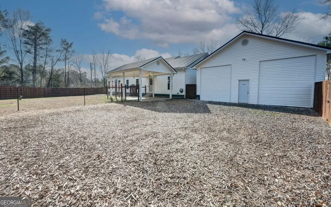
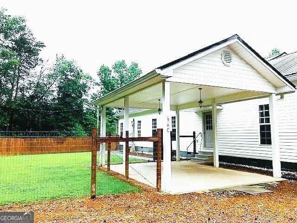
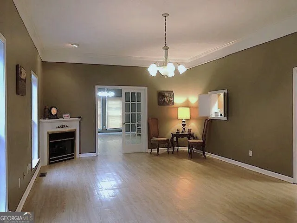
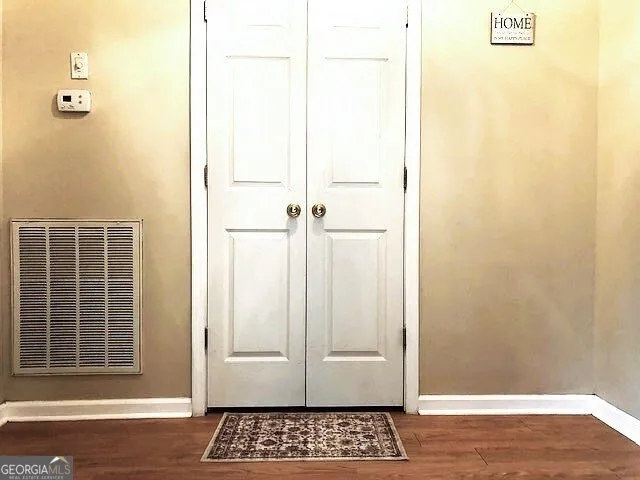
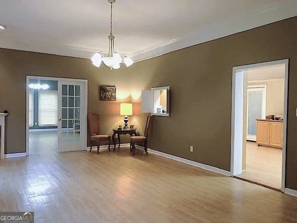
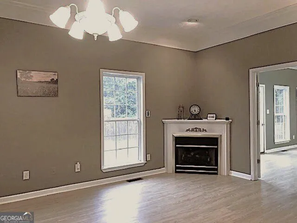
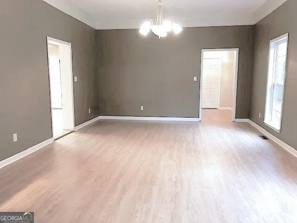
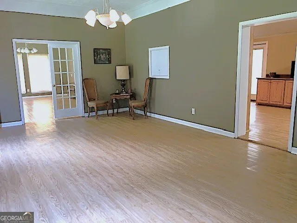
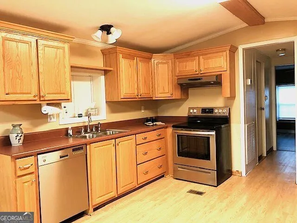
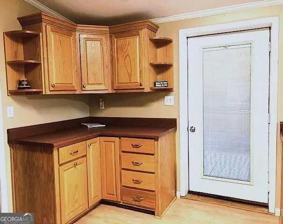
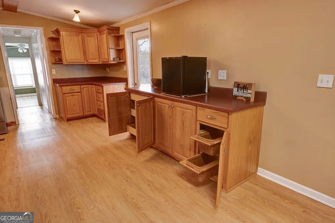
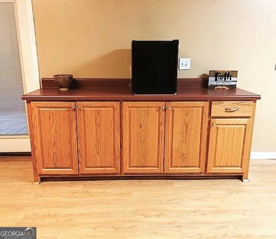
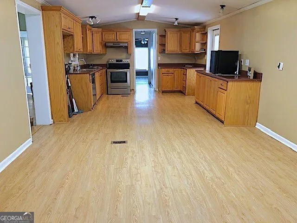
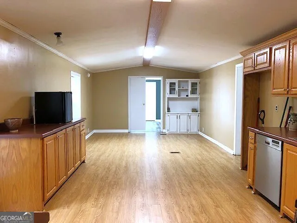
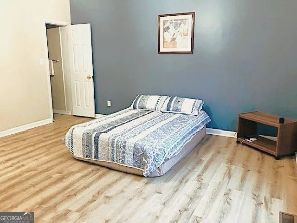
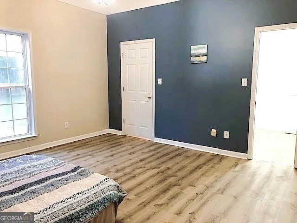
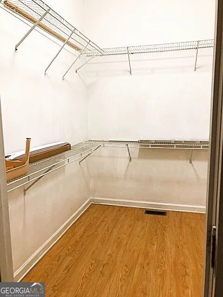
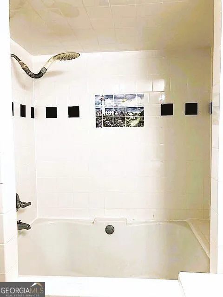
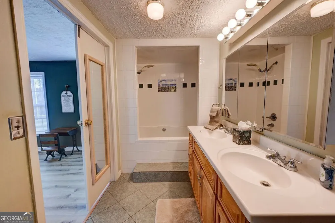
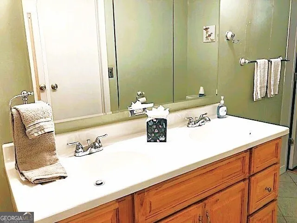
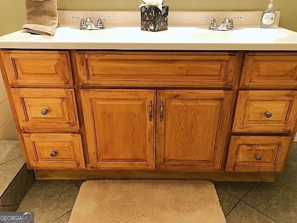
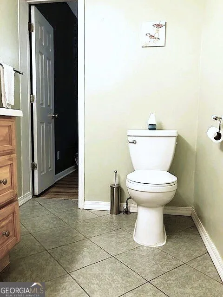
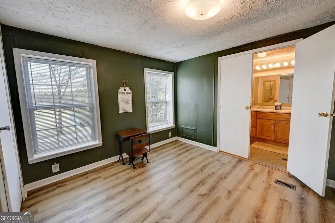
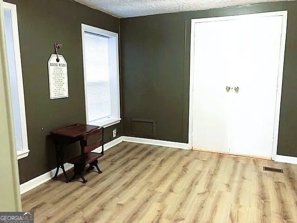
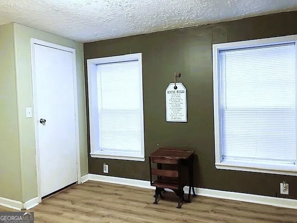
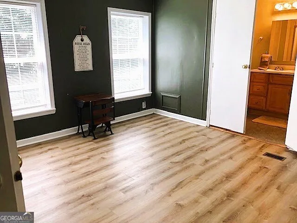
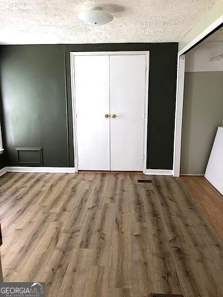
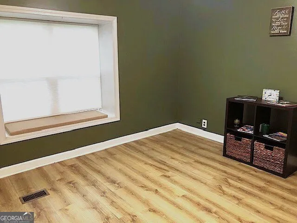
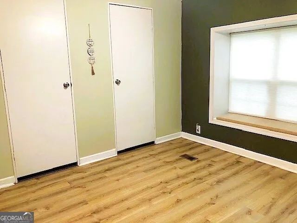
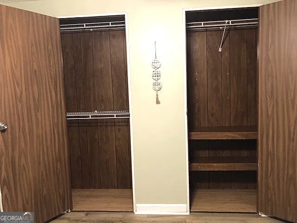
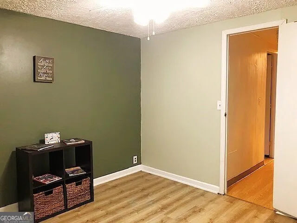
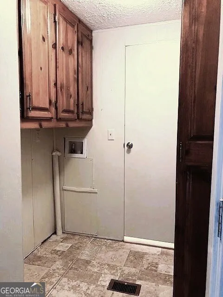
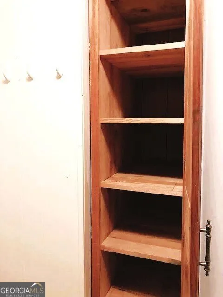
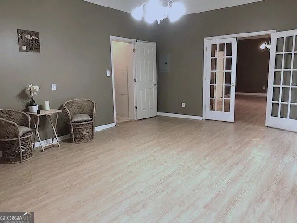
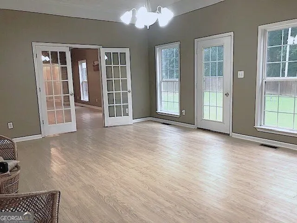
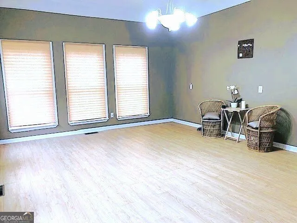
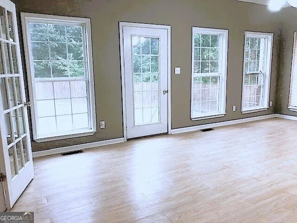
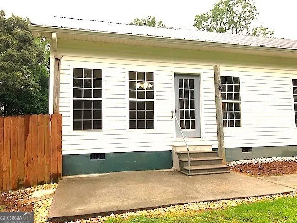
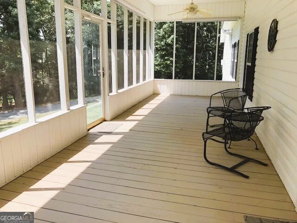
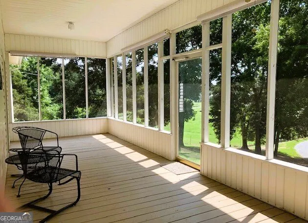
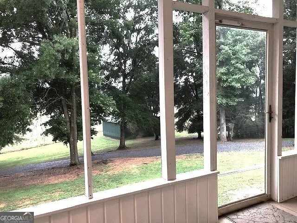
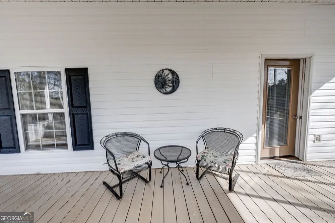
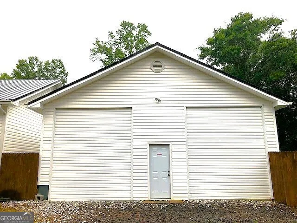
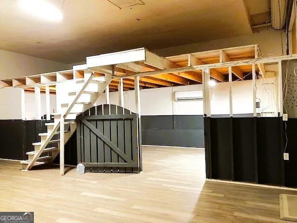
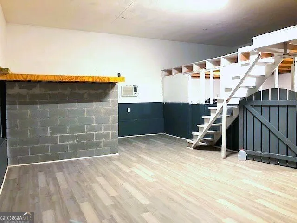
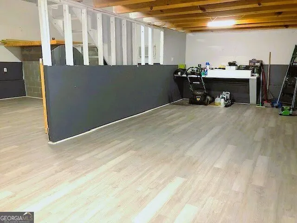
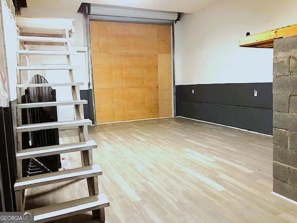
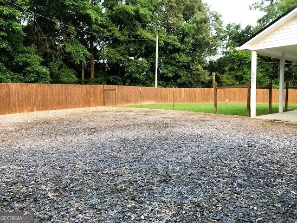
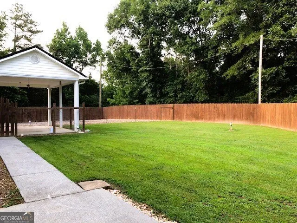
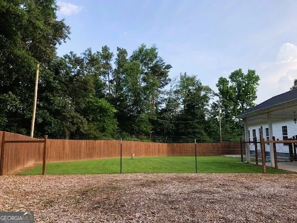
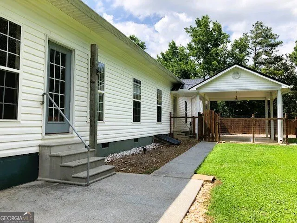
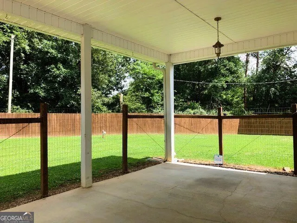
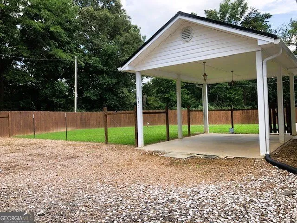
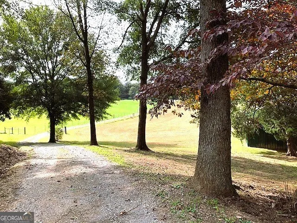
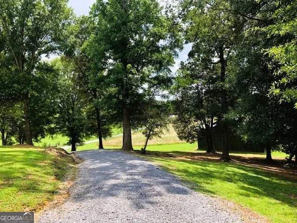
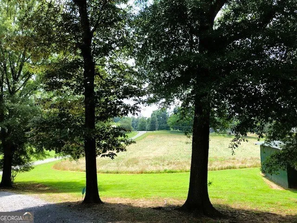
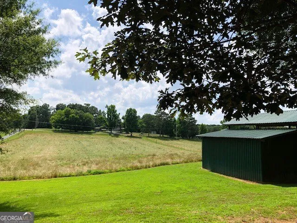
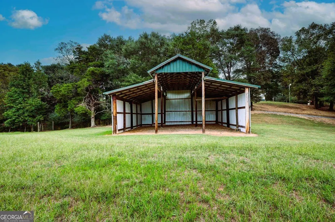
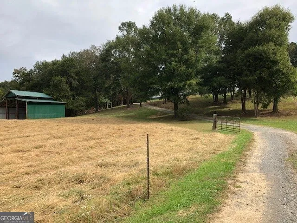
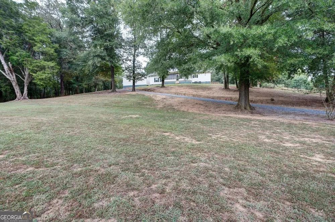
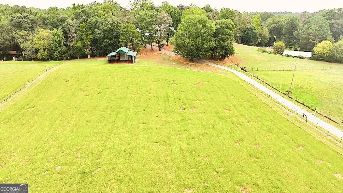
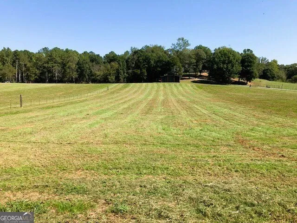
MINI FARM POTENTIAL! 5.12 ACREAGE WITH GARAGE/WORKSHOP, POLE BARN, AND PRIVACY FENCING! Original 1989 manufactured home, completely built over in 1998, adding 1050 sq. ft. of living space, 950 sq. ft. detached Garage/Workshop, Screen Porch, Portico Carport, and Pole Barn. Six foot wooden privacy fence opens to the front of the home, and Portico Carport. Entrance foyer, includes spacious coat closet. Large Living Room with high ceiling, bay window light fixture, complete with Fireplace and Mantle, Bay Window area, and French doors leading into the Sunroom. 2007 remodeled Kitchen, open to the living area, includes bay window which can be opened or closed, and a built in China Cabinet. Kitchen offers extensive cabinet space, with pull outs that include shelves/baskets for easy organizing. Master Bedroom offers spacious walk in closet with shelves in place and opens to the Master Bath with double vanity, and tiled tub/shower. Bath connects to Secondary Bedroom, which could also be used as a recreation, nursery, or office space. Third Bedroom and full Bath are located on the opposite end of the home, as well as the Laundry Room. Huge Sunroom offers a walk out access door leading to concrete Patio and walkway. Newer metal roof replaced in 2018, gutters/leaf guards in 2020 adds to the many updates this home offers. Plumbing, HVAC, Hot Water Heater all replaced within the last six years, as well as new paint and flooring throughout the home. Accessed by the kitchen is the huge Screen Porch, complete with ceiling fan, and access glass door, all overlooking the front grounds, pasture area, and Pole Barn. Detached Garage/Workshop includes 950 sq. ft. of space, full electric, climate controlled new mini split, and new flooring. Roll doors are walled in, but left in place for easy conversion. Garage space includes a built in storm shelter, walk up stairs to large loft area and attic, and additional storage space above storm shelter. Five minute drive to the beautiful Sonoraville schools and Recreation Park. Fifteen minutes to the Interstate and famous Buccees. If you are searching for a well maintained home, privacy, beautiful/cleared acreage, and a peaceful life style, 960 McEntyre Loop is the one you don't want to miss!

Property Details
Interior
High Ceilings,Master On Main Level,Split Bedroom Plan,Walk-In Closet(s)
Fireplaces
1
Cooling
Ceiling Fan(s),Central Air,Heat Pump
Heating
Electric,Forced Air,Heat Pump,Hot Water
Cooling Features
Ceiling Fan(s),Central Air,Heat Pump
Bedrooms
3
Bathrooms
2.0
Full Baths
2
Bedrooms on Main Level
3
Lot Features
Level,Pasture,Private,Sloped
Stories
1
Lot Description
Level,Pasture,Private,Sloped
Acres
5.12
Square Feet
2100
Parking Features
Detached, Garage
Parking
Detached,Garage
Parking Spaces
2
Parking Type
Garage
Property Type
Purchase
Style
Ranch
Basement
1
Basement Description
Crawl Space
Year Built
1989
Roof
Metal
Sewer Information
Septic Tank
Utility Source
Public
Utility Features
Electricity Available,Water Available
Appliances
Dishwasher,Electric Water Heater
Community Features
Park,Walk To Schools
Elementary School
Sonoraville
Middle School
Red Bud
High School
Sonoraville
County
Gordon
Region
Calhoun
Original List Price
$396,000
Days on Market (Cumulative)
73
Taxes Annual
$2,597
MLS #
10787575
Location
Legal

The data relating to real estate for sale on this web site comes in part from the Broker Reciprocity Program of GAMLS. All real estate listings are marked with the GAMLS Broker Reciprocity thumbnail logo and detailed information about them includes the name of the listing brokers. The broker providing these data believes them to be correct, but advises interested parties to confirm them before relying on them in a purchase decision. Copyright 2023 GAMLS. All rights reserved.


Provided By
Listed by Celine Higgins (#HIGGINSCELIN)
Listing Office: Simply List (#SELR02)

Team Nomad Have a question about this home?

Interested in Purchasing 960 Mcentyre LOOP SE?

Get an estimate on monthly payments on this property.

$
years
Down Payment
$
%
Interest Rate
%
Tax Rate
%
$
$annually
$monthly
Estimated Monthly Payment
$0.00
Loan Amount
$0.00