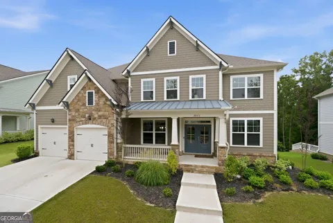
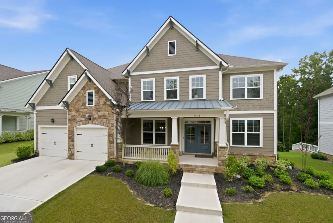
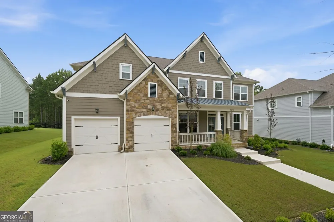
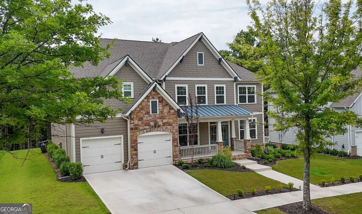
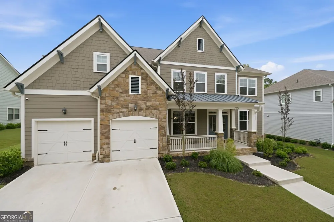
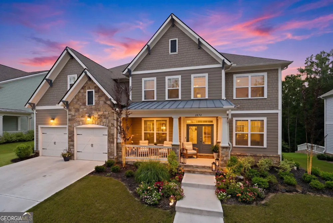
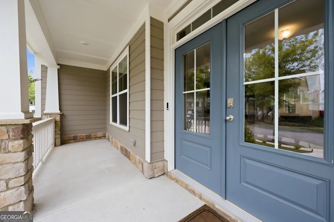
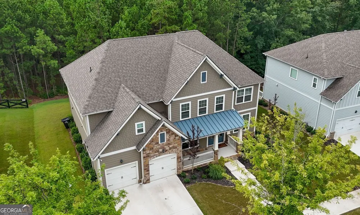
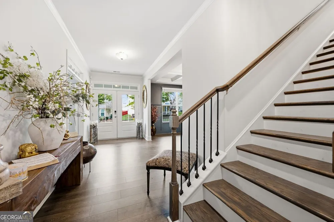
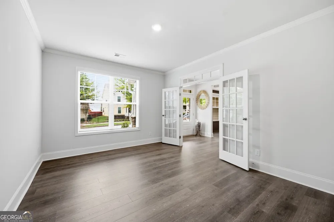
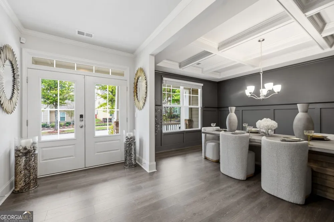
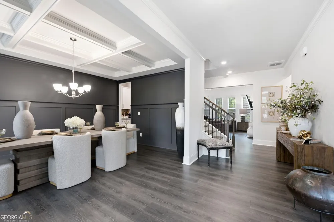
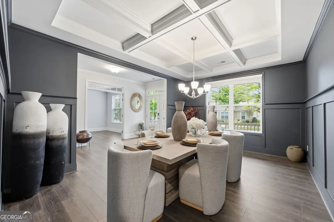
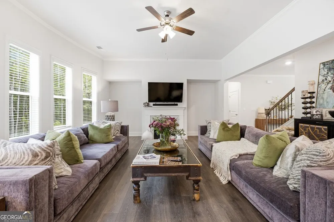
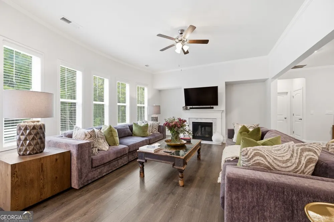
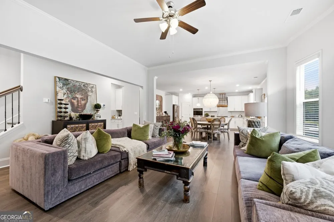
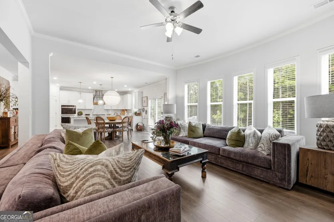
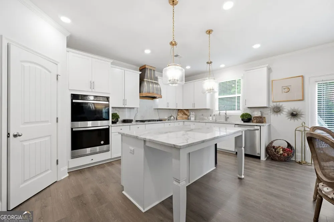
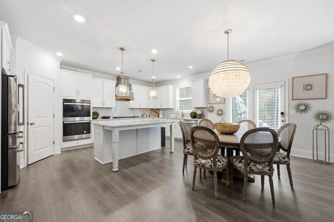
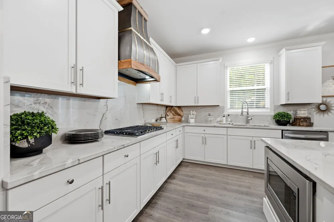
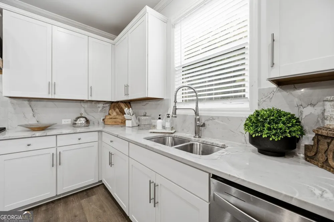
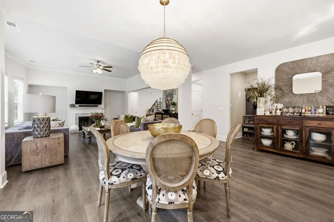
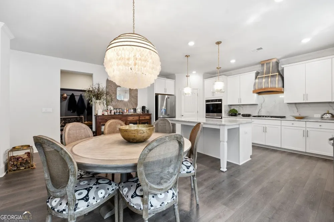
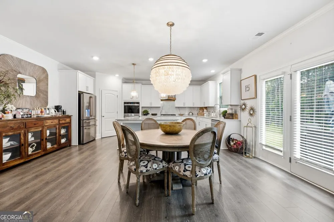
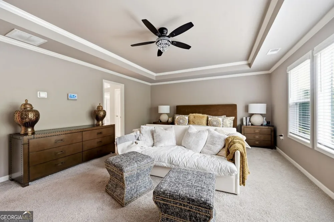
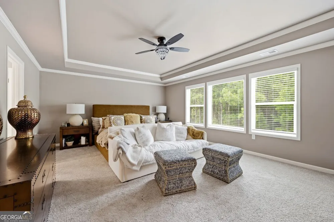
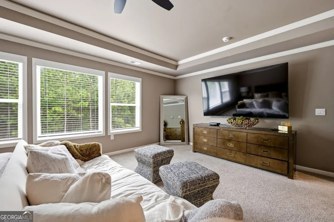
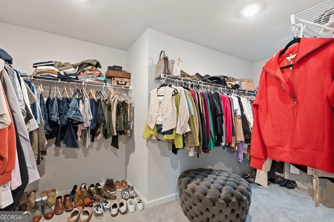
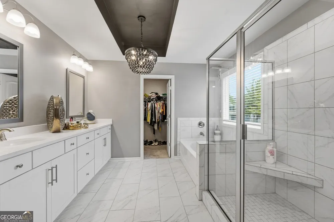
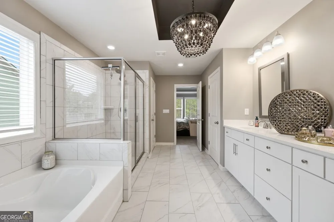
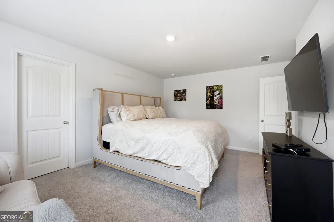
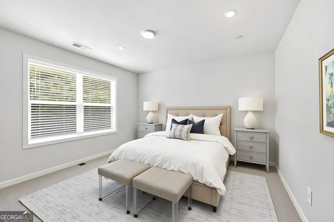
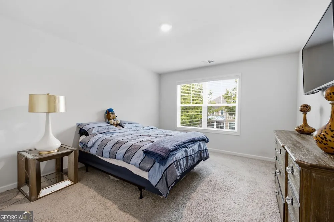
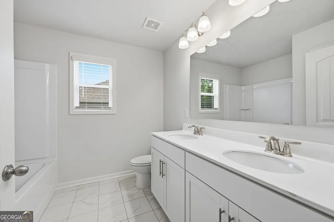
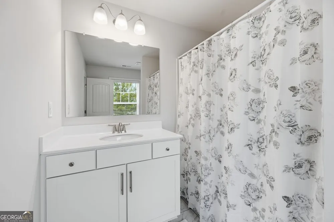
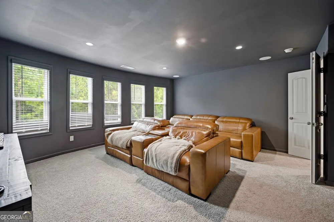
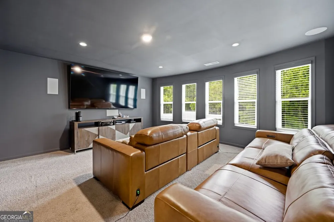
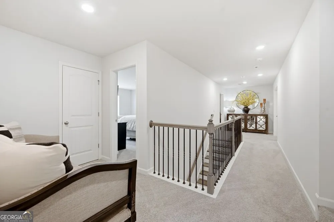
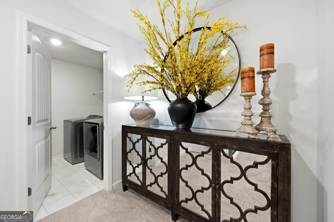
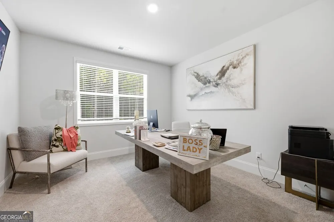
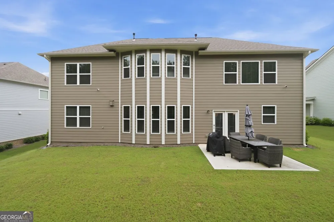
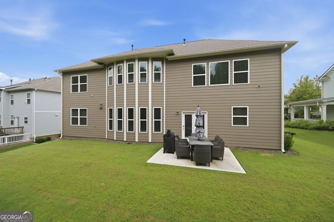
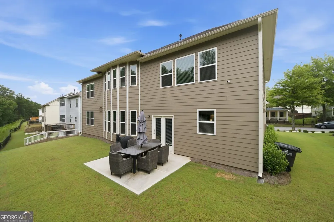
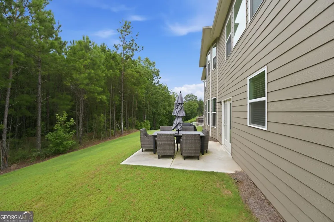
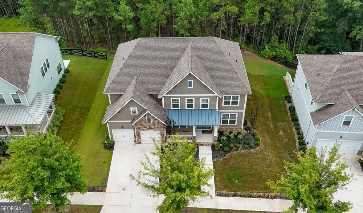
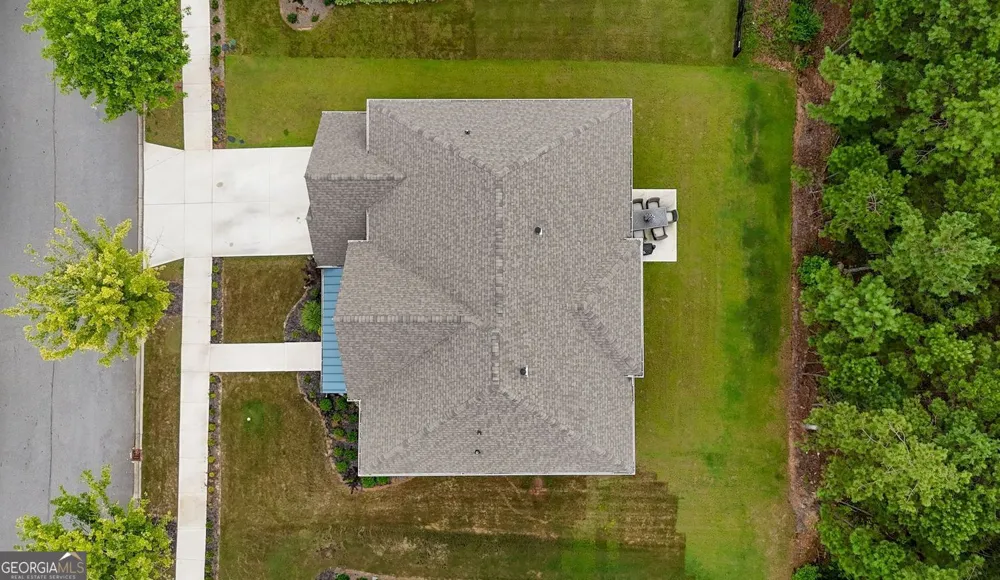
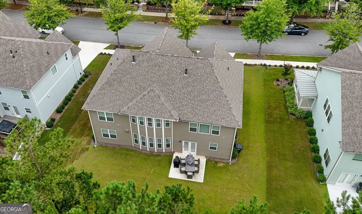
What a Deal! Like New 5BR/4BA Traditional style, and community come together beautifully in Tributary. This floor plan designed for real life and effortless entertaining. You'll love the welcoming front porch and open, light-filled layout. Up front, a flexible study/dining room gives you options right off the extended foyer. The main living area is wide open and inviting - family room with fireplace opens directly to the gourmet kitchen with oversized island, granite counters, 42" shaker cabinetry, gas cooktop, double wall ovens, stainless package, and a butler's pantry that makes hosting easy. A sunny breakfast area completes the space. Main-level convenience is key with a full guest suite with private bath, plus a custom mudroom/drop zone from the garage. Upstairs is all about retreat and relaxation. The owner's suite features a sitting area and spa bath with soaking tub, separate tiled shower, dual vanities, and a huge walk-in closet. Three additional well-appointed bedrooms, a massive loft/media room, and an upstairs laundry room round out the second floor. Priced to Sale!
Property Details
- Interior
- Double Vanity,High Ceilings,Pulldown Attic Stairs,Separate Shower,Soaking Tub,Tile Bath,Tray Ceiling(s),Two Story Foyer,Walk-In
- Fireplaces
- 1
- Cooling
- Central Air,Ceiling Fan(s)
- Heating
- Other,Natural Gas,Zoned
- Cooling Features
- Central Air,Ceiling Fan(s)
- Bedrooms
- 5
- Bathrooms
- 4.0
- Full Baths
- 4
- Bedrooms on Main Level
- 1
- View
- Seasonal View
- Lot Features
- Other
- Stories
- 2
- Lot Description
- Other
- Exterior Features
- Other
- Exterior Materials
- Other
- Other
- Home Theater
- Acres
- 0.28
- Square Feet
- 3398
- Parking Features
- Garage, Garage Door Opener, Kitchen Level
- Parking
- Garage,Garage Door Opener,Kitchen Level
- Parking Spaces
- 2
- Parking Type
- Garage
- Property Type
- Purchase
- Style
- Traditional
- Year Built
- 2023
- Foundation
- Slab
- Roof
- Composition
- Sewer Information
- Public Sewer
- Utility Source
- Public
- Utility Features
- Cable Available,Electricity Available,High Speed Internet,Sewer Available,Phone Available,Natural Gas Available,Sewer Connected,
- Appliances
- Dishwasher,Disposal,Double Oven,Gas Water Heater,Cooktop,Ice Maker,Microwave
- Subdivision
- TRIBUTARY PHASE C2
- Community Features
- Sidewalks
- Elementary School
- New Manchester
- Middle School
- Factory Shoals
- High School
- New Manchester
- County
- Douglas
- Region
- Douglasville
- Original List Price
- $621,900
- Days on Market (Cumulative)
- 40
- Taxes Annual
- $8,799
- HOA
- 1
- HOA Fees
- 3240
Location
Legal
The data relating to real estate for sale on this web site comes in part from the Broker Reciprocity Program of GAMLS. All real estate listings are marked with the GAMLS Broker Reciprocity thumbnail logo and detailed information about them includes the name of the listing brokers. The broker providing these data believes them to be correct, but advises interested parties to confirm them before relying on them in a purchase decision. Copyright 2023 GAMLS. All rights reserved.
Provided By
Listed by Sylvia A Ware (#WARESYLVIAA)
Listing Office: RE/MAX Metro Atlanta Cityside (#RMME02)